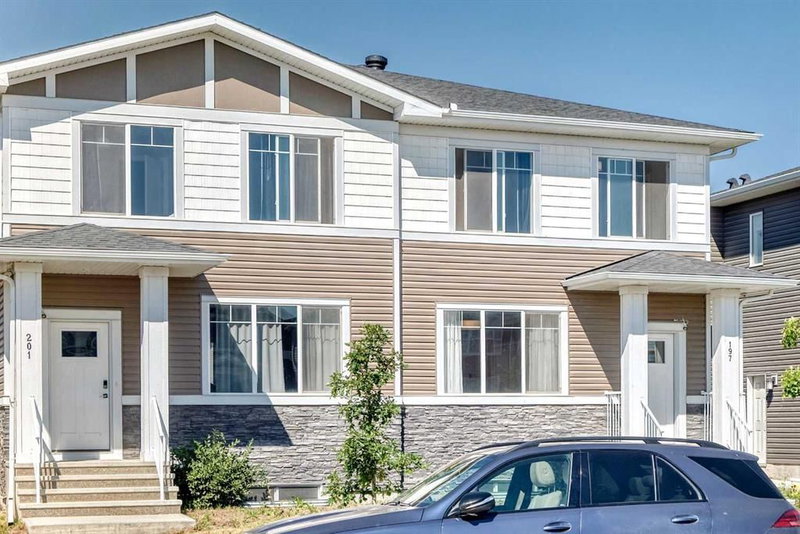
197 CHELSEA Drive, Chestermere

Chestermere

197 CHELSEA Drive
197 CHELSEA Drive
197 CHELSEA Drive
+32
3
 bed
3
 bath
2
 parking
1536
 sqft
Semi-Detached
* This unit size is calculated from property.ca data
$499,900
Instant Estimate Not Available
For Sale
11 hours
 on site
$499,900
Instant Estimate Not Available
* This unit size is calculated from property.ca data
Click to open the pre-gallery to get the direction
Size
1536 sqft
Lot size
2944 sqft
Street frontage
-
Possession
-
Price per sqft
$325
Taxes
$3,183.57 (2026)
Parking Type
-
Style
2 Storey,Attache
See what's nearby
Description
Welcome to 197 Chelsea Drive, an excellent opportunity for first-time buyers or a growing family! Built in 2021, this well-planned semi-detached home offers over 1,500 sq. ft. above grade, three bedrooms, 2.5 bathrooms, central air conditioning and NO CONDO FEES. Large east- and west-facing windows bring natural light throughout the open main floor, complemented by high ceilings and luxury vinyl plank flooring across both finished levels, with no carpet above grade. A generous front living room flows into the kitchen, where quartz countertops, ample cabinetry, a large island with seating and a pantry provide plenty of room for everyday cooking and entertaining. The dining area enjoys afternoon and evening sun from the west-facing backyard, while the rear mudroom offers convenient outdoor access and additional storage. A two-piece bathroom completes the main floor. Upstairs, the primary bedroom features a tray ceiling, walk-in closet and five-piece ensuite with dual sinks, a freestanding soaker tub and separate shower. Two additional bedrooms, a four-piece bathroom and upper-floor laundry complete the level. The unfinished basement adds another 677.4 sq. ft. with windows and a bathroom rough-in, providing plenty of opportunity to add a recreation room, home gym, office or additional living space. Outside, the west-facing backyard leads to a two-car concrete parking pad with room to add a future double garage. Close to Chelsea’s parks, pathways and shopping, with convenient access to Calgary, this home offers comfortable living today with plenty of potential to grow into for years to come. As a gift to the new owners, all furniture will be left including the TV & Bracket
Broker: Stonemere Real Estate Solutions
MLS®#: A2331606
Property details
Parking:
2
Parking type:
-
Property type:
Semi-Detached
Heating type:
Forced Air
Style:
2 Storey,Attache
MLS Size:
1536 sqft
Lot front:
27 Ft
Listed on:
Aug 2, 2026
Show all details
Rooms
LevelNameSizeFeatures
Main
Entrance
7.50 x 5.25 ft
Main
Living Room
13.08 x 13.17 ft
Main
Kitchen
13.00 x 8.75 ft
Instant estimate:
Not Available

Insufficient data to provide an accurate estimate

i
High-
Mid-
Low-
Have a home? See what it's worth with an instant estimate

Use our AI-assisted tool to get an instant estimate of your home's value, up-to-date neighbourhood sales data, and tips on how to sell for more.

120 CHELSEA Drive
Create an account
$999,999
Sign up
 or 
Log in
  to view
536 Chelsea Gardens
Create an account
$999,999
Sign up
 or 
Log in
  to view
556 Chelsea Gardens
Create an account
$999,999
Sign up
 or 
Log in
  to view
1045 West Lakeview Drive
Create an account
$999,999
Sign up
 or 
Log in
  to view

About 197 CHELSEA Drive

197 Chelsea Drive is a Chestermere semi detached house for sale. It was listed at $499900 in August 2026 and has 3 beds and 3 bathrooms.

For groceries or a pharmacy you'll likely need to hop into your car as there is not much near this semi detached house.

Living in this semi detached house is easy. There is also EB W. Lakeview DR @ E. of Chelsea DR Bus Stop, not far, with route Max Purple City Centre/east Hills nearby.

Data is supplied by Pillar 9™ MLS® System. Pillar 9™ is the owner of the copyright in its MLS® System. Data is deemed reliable but is not guaranteed accurate by Pillar 9™. The trademarks MLS®, Multiple Listing Service® and the associated logos are owned by The Canadian Real Estate Association (CREA) and identify the quality of services provided by real estate professionals who are members of CREA. Used under license.