

Size
-
Lot size
5148 sqft
Street frontage
-
Possession
Flexible
Price per sqft
$278 - $347
Taxes
$7,863.29 (2026)
Parking Type
-
Style
Bungalow
See what's nearby
Description
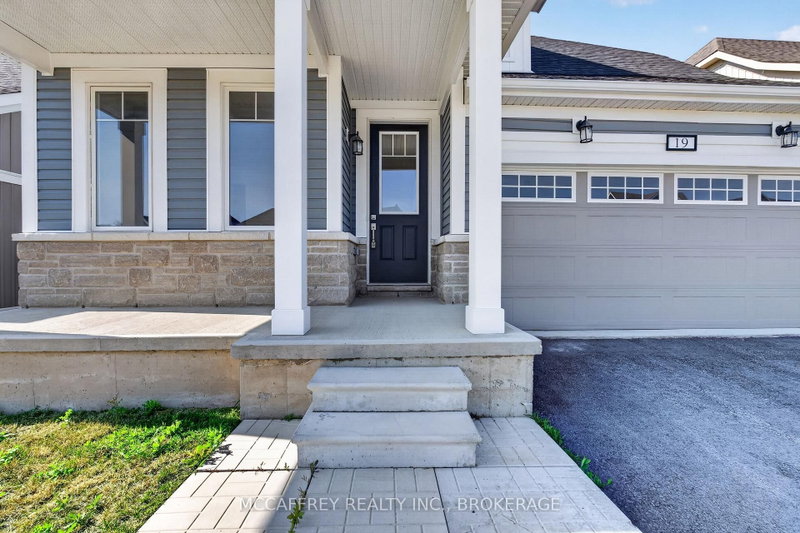
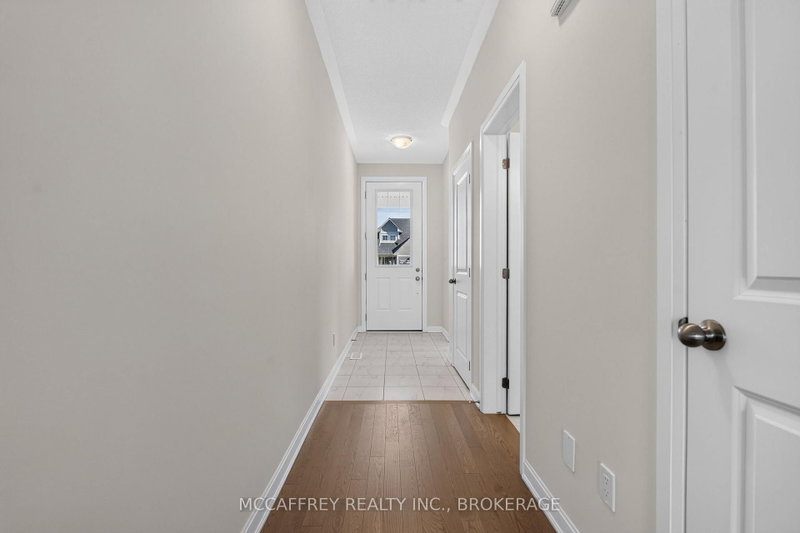
Welcome to 19 Oakmont Drive in the heart of Loyalist Golf and Country Club, located in the charming Historic Village of Bath along the shores of Lake Ontario. This beautifully designed Hawthorn bungalow loft offers the perfect blend of modern comfort, thoughtful layout, and relaxed community living. Step inside to an inviting main floor with 9-foot ceilings, hardwood flooring, and a bright open-concept living area ideal for everyday enjoyment or entertaining. The stylish kitchen features quartz countertops, ceramic flooring, and seamless flow into the dining and living spaces. Main floor laundry adds everyday convenience, with direct access near the attached garage. The spacious main floor primary suite is a private retreat, complete with a walk-in closet and a luxurious 4-piece ensuite featuring a soaker tub and tiled walk-in shower. A second main floor bedroom and 3-piece bath offer flexibility for guests, a home office, or one-level living. Upstairs, the loft level expands the home with two additional bedrooms, a 3-piece bath, perfect for visiting family. The unfinished lower level provides over 1,200 sq. ft. of excellent potential, ready for future development, storage, recreation, or workshop space. With an attached garage, functional floor plan, and generous living areas across three levels, this home is designed to grow with your needs. Enjoy the lifestyle that makes this community so desirable, with golf, walking paths, country club amenities, and the welcoming atmosphere of Bath just moments away. A wonderful opportunity to move in and enjoy low-maintenance living in one of Loyalist's most sought-after neighbourhoods. Property taxes may be reassessed after closing.
Broker: MCCAFFREY REALTY INC., BROKERAGE
MLS®#: X13621094
Property details
Parking:
2
Parking type:
-
Property type:
Detached
Heating type:
Forced Air
Style:
Bungalow
MLS Size:
2000-2500 sqft
Lot front:
44 Ft
Lot depth:
117 Ft
Listed on:
Jul 30, 2026
Show all details
Rooms
| Level | Name | Size | Features |
|---|---|---|---|
Basement | Other | 33.5 x 51.1 ft | |
Second | Bathroom | 9.1 x 5.3 ft | |
Main | Primary Bedroom | 11.7 x 13.8 ft |
Show all
Instant estimate:
orto view instant estimate
$28,735
lower than listed pricei
High
$698,417
Mid
$666,165
Low
$632,248
Have a home? See what it's worth with an instant estimate
Use our AI-assisted tool to get an instant estimate of your home's value, up-to-date neighbourhood sales data, and tips on how to sell for more.


1/32
$646,500
97 days
4BD
3BA
4 Parking
2,000-2,500 sqft
MLS#: X13415784
RE/MAX COMMUNITY REALTY INC.