


Size
-
Lot size
5328 sqft
Street frontage
-
Possession
Flexible
Price per sqft
$545 - $856
Taxes
$3,259 (2025)
Parking Type
-
Style
Bungalow-Raised
See what's nearby
Description
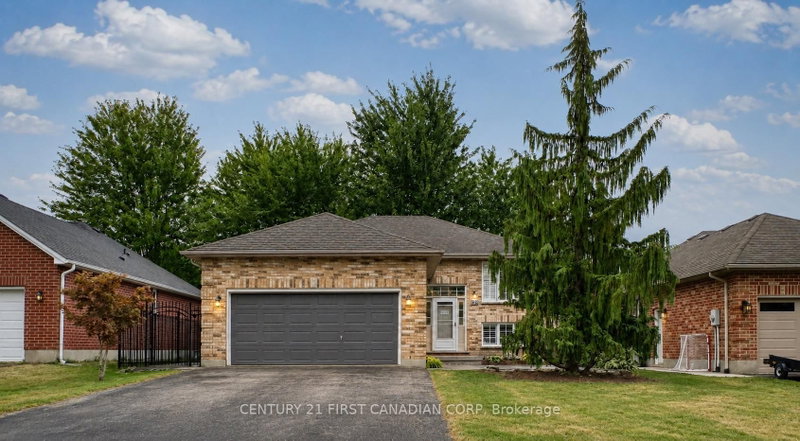
Beautifully refreshed and vacant for immediate possession, this move-in ready raised bungalow offers nearly 1,850 sq. ft. of finished living space in one of Lucan's most desirable family neighbourhoods, just a short walk to Wilberforce Public School.The bright main floor has been professionally updated with refinished kitchen cabinetry (2026), creating a fresh, modern feel. The open-concept living and dining areas flow seamlessly into the spacious kitchen, making it ideal for both everyday living and entertaining.Enjoy peace of mind with approximately $11,000 in major mechanical upgrades completed in 2023, including a high-efficiency furnace, heat pump, and Ecobee Smart Thermostat. A new rental hot water tank (2023 - $39/month) adds further value.The fully finished lower level features a spacious family room with a gas fireplace, a fourth bedroom, a full bathroom, and plenty of storage, providing flexible living space for families, guests, or a home office.Outdoor living is equally impressive, featuring a large entertainment deck with direct access to the fully fenced backyard, a private front concrete patio, mature landscaping, concrete walkways on both sides of the property, and a brand-new front storm door. Additional highlights include an attached double garage, private double driveway, central air, and flexible possession.Thoughtfully updated, exceptionally well maintained, and truly move-in ready, this is an outstanding opportunity for first-time buyers, growing families, or downsizers looking for comfort, efficiency, and exceptional value.
Broker: CENTURY 21 FIRST CANADIAN CORP
MLS®#: X13616840
Property details
Parking:
6
Parking type:
-
Property type:
Detached
Heating type:
Forced Air
Style:
Bungalow-Raised
MLS Size:
700-1100 sqft
Lot front:
52 Ft
Lot depth:
102 Ft
Listed on:
Jul 29, 2026
Show all details
Rooms
| Level | Name | Size | Features |
|---|---|---|---|
Lower | Bathroom | 5.9 x 7.2 ft | |
Main | Bathroom | 7.2 x 6.3 ft | |
Main | Primary Bedroom | 10.2 x 13.4 ft |
Show all
Instant estimate:
orto view instant estimate
$9,259
lower than listed pricei
High
$618,293
Mid
$589,741
Low
$559,715
Have a home? See what it's worth with an instant estimate
Use our AI-assisted tool to get an instant estimate of your home's value, up-to-date neighbourhood sales data, and tips on how to sell for more.

1/34
$564,900
114 days
3BD
2BA
3 Parking
700-1,100 sqft
MLS#: X13155170
CENTURY 21 FIRST CANADIAN CORP

1/17
$549,999
134 days
2BD
1BA
4 Parking
700-1,100 sqft
MLS#: X13068930
RE/MAX CENTRE CITY REALTY INC.

1/46
$569,900
15 days
2+1BD
2BA
6 Parking
700-1,100 sqft
MLS#: X13721774
CENTURY 21 FIRST CANADIAN CORP