


Size
-
Lot size
9900 sqft
Street frontage
-
Possession
Flexible
Price per sqft
$400 - $545
Taxes
$3,089 (2025)
Parking Type
-
Style
Bungalow
See what's nearby
Description
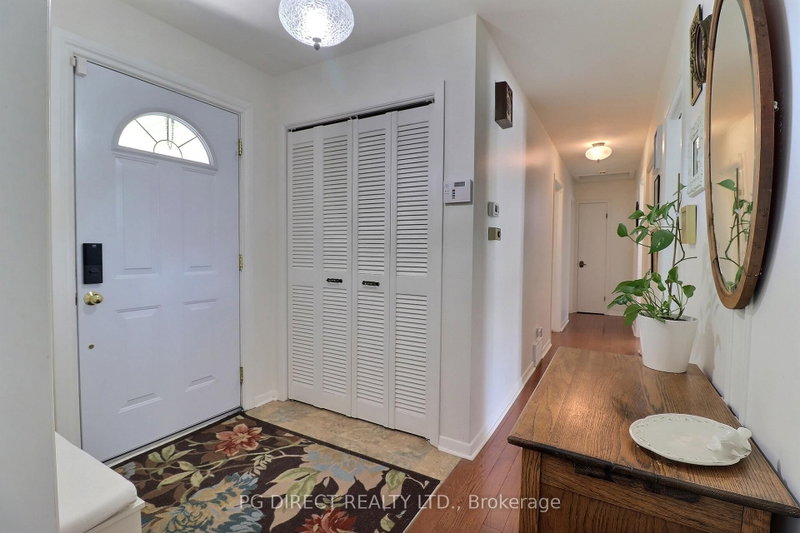
Visit REALTOR website for additional information. Discover the charm of this country cottage-style bungalow, where sustainable living meets surprising versatility! Offering slightly under 1,200 sq. ft. on the main floor, this beautifully maintained 3+1 bedroom, 2 full bathroom home makes thoughtful use of every space. The inviting living room features a cozy gas fireplace, while the bright kitchen opens through patio doors to a spacious deck with covered canopy. A separate dining room is ideal for gathering with family and friends.The fully finished lower level adds valuable flexibility with a generous rec room, family room with wood-burning fireplace, bedroom, full bathroom and abundant storage. Whether hosting holiday dinners, welcoming overnight guests or enjoying quiet everyday living, this home offers more possibilities than its modest footprint suggests.Outside, discover a private, fully enclosed organic micro-homestead featuring raised fruit and vegetable beds, perennial and pollinator gardens, edible flowers, greenhouse, mature shade trees, rainwater harvesting with irrigation pump, and composting systems. The expansive yard offers room to entertain, garden and unwind-an increasingly rare find! Secure keyless gate access and a 10' vehicle gate add convenience. With single-level main-floor living and potential to adapt laundry arrangements, this home offers flexibility for evolving needs. Walk to schools, shopping, nature trails and Dorchester Mill Pond, with easy access to London an Highway 401. A distinctive opportunity to live comfortably, entertain generously and embrace a smaller, more sustainable footprint.
Broker: PG DIRECT REALTY LTD.
MLS®#: X13224248
Property details
Parking:
5
Parking type:
-
Property type:
Detached
Heating type:
Forced Air
Style:
Bungalow
MLS Size:
1100-1500 sqft
Lot front:
75 Ft
Lot depth:
132 Ft
Listed on:
Jun 1, 2026
Show all details
Rooms
| Level | Name | Size | Features |
|---|---|---|---|
Main | Bedroom 2 | 11.5 x 9.5 ft | |
Main | Dining Room | 11.3 x 11.3 ft | |
Main | Bedroom | 11.5 x 11.2 ft |
Show all
Instant estimate:
orto view instant estimate
$7,979
lower than listed pricei
High
$620,579
Mid
$591,921
Low
$561,785
Have a home? See what it's worth with an instant estimate
Use our AI-assisted tool to get an instant estimate of your home's value, up-to-date neighbourhood sales data, and tips on how to sell for more.

1/39
$649,900
18 days
3BD
2BA
4 Parking
1,100-1,500 sqft
MLS#: X13836434
SUTTON GROUP PREFERRED REALTY INC.

1/34
$629,900
14 days
3BD
2BA
5 Parking
1,100-1,500 sqft
MLS#: X13854692
CENTURY 21 FIRST CANADIAN CORP

1/35
$589,900
30 days
1+2BD
3BA
3 Parking
1,100-1,500 sqft
MLS#: X13789136
BLUE FOREST REALTY INC.

1/27
$547,000
57 days
2BD
2BA
3 Parking
1,100-1,500 sqft
MLS#: X13694836
CENTURY 21 FIRST CANADIAN CORP