


Size
-
Lot size
-
Street frontage
-
Possession
Flexible
Price per sqft
$397 - $541
Taxes
$3,566.61 (2026)
Parking Type
-
Style
Sidesplit
See what's nearby
Description
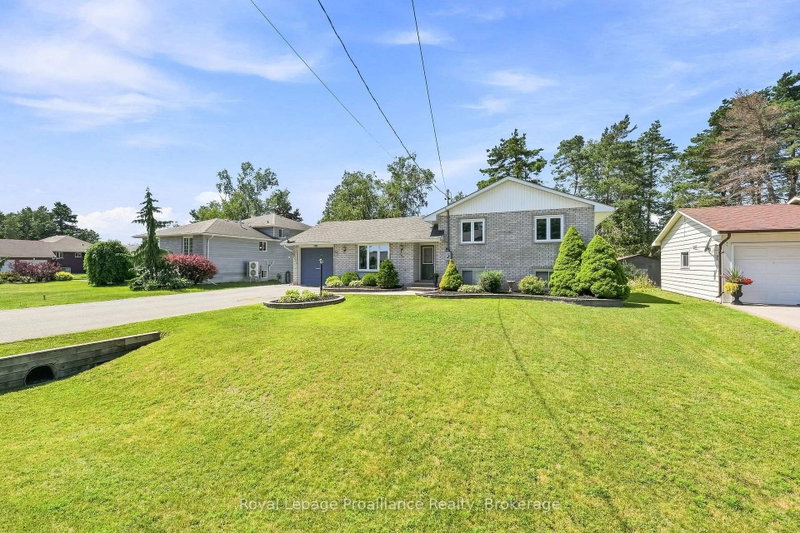
This exceptionally maintained family home offers a perfect blend of comfort and space, ready for you to move in. The main level features a bright, open-concept living, kitchen, and dining area-perfect for family gatherings and entertaining. The upper level includes a spacious primary bedroom complete with a private makeup vanity area and direct access to a convenient cheater en-suite 4-piece bathroom, along with two additional generously sized bedrooms. The fully finished lower level maximizes the home's versatility, featuring a cozy recreation room with a freestanding natural gas fireplace, a fourth bedroom, a full bathroom, laundry facilities, and abundant storage. Step outside through the sliding doors in the dining room to enjoy the fully fenced backyard, providing a private and secure space for the whole family to enjoy. All appliances are 2 years new, roof shingles were redone in 2019 and the home has recently been professionally painted! This home is completely turn-key ready and only minutes from town and Presqu'ile Provincial Park
Broker: Royal Lepage Proalliance Realty
MLS®#: X13649734
Property details
Parking:
5
Parking type:
-
Property type:
Detached
Heating type:
Forced Air
Style:
Sidesplit
MLS Size:
1100-1500 sqft
Lot front:
60 Ft
Lot depth:
143 Ft
Listed on:
Aug 7, 2026
Show all details
Rooms
| Level | Name | Size | Features |
|---|---|---|---|
Main | Dining Room | 9.3 x 9.9 ft | |
Upper | Bedroom | 11.0 x 12.8 ft | |
Basement | Bathroom | 8.8 x 9.6 ft |
Show all
Instant estimate:
orto view instant estimate
$12,725
lower than listed pricei
High
$610,466
Mid
$582,275
Low
$552,629
Have a home? See what it's worth with an instant estimate
Use our AI-assisted tool to get an instant estimate of your home's value, up-to-date neighbourhood sales data, and tips on how to sell for more.

1/25
$539,900
5 days
2BD
2BA
3 Parking
1,100-1,500 sqft
MLS#: X13790078
Royal Lepage Proalliance Realty

1/25
$559,900
10 days
2BD
2BA
3 Parking
1,100-1,500 sqft
MLS#: X13771352
Royal Lepage Proalliance Realty

1/25
$559,900
11 days
2BD
2BA
3 Parking
1,100-1,500 sqft
MLS#: X13766566
Royal Lepage Proalliance Realty

1/20
$559,900
3 days
2BD
2BA
3 Parking
1,100-1,500 sqft
MLS#: X13804318
Royal Lepage Proalliance Realty