



Size
-
Lot size
43083 sqft
Street frontage
-
Possession
Flexible
Price per sqft
$375 - $500
Taxes
$5,490.88 (2026)
Parking Type
-
Style
Bungalow
See what's nearby
Description
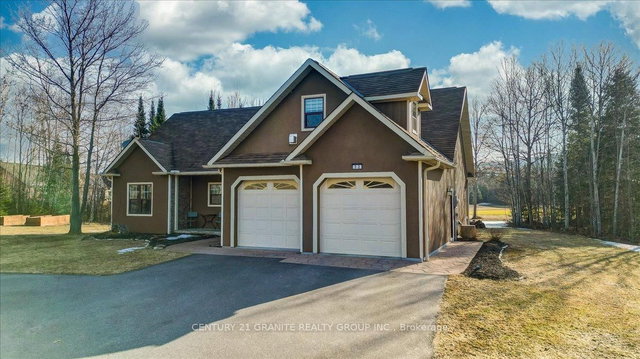
Birds Creek - Exceptional custom built bungalow is on a 1 acre lot, only 5 minutes to town located on a quiet dead end street. You can walk to the public school and the rec centre with playground and outdoor rink are also within walking distance and a popular spot for baseball, soccer and skating in the winter. This bright modern home is ideal for both a family or a retired couple. Open concept design features spacious living room, 3 bedrooms, 3 bathrooms, dining room, custom kitchen with breakfast nook, main floor laundry, rich hardwood flooring, and quartz countertops.The primary suite features a walk-in closet plus separate his-and-hers closets, and a 4-piece ensuite complete with a walk-in shower and relaxing air tub. Third bedroom has the dual purpose of being used as a spacious office. Enjoy peaceful mornings on the wrap-around porch or unwind in the screened-in sunroom overlooking the private setting in the backyard. The partially finished basement provides additional living space with room to customize to your needs. Built to last with striking stone and maintenance-free CanExel siding this home also features an attached double-car garage, paved asphalt driveway, and storage shed. Access to the rec trail for your sled or ATV is just a few hundred feet away with miles of trails for year round enjoyment. Hot water tank and water softener are owned. Installed in 2023, an energy-efficient geothermal system provides economical heat for year-round comfort. Hydro averages approximately $250 per month. Septic was pumped in June 2022. This gorgeous home in this prestigious subdivision and so close to all amenities is a joy to view!
Broker: RE/MAX COUNTRY CLASSICS LTD.
MLS®#: X13791014
Property details
Parking:
10
Parking type:
-
Property type:
Rural Resid
Heating type:
Heat Pump
Style:
Bungalow
MLS Size:
1500-2000 sqft
Lot front:
150 Ft
Lot depth:
285 Ft
Listed on:
Sep 16, 2026
Show all details
Instant estimate:
orto view instant estimate
$31,119
lower than listed pricei
High
$753,581
Mid
$718,781
Low
$682,186
Have a home? See what it's worth with an instant estimate
Use our AI-assisted tool to get an instant estimate of your home's value, up-to-date neighbourhood sales data, and tips on how to sell for more.

1/45
$699,999
68 days
2+1BD
2BA
6 Parking
1,500-2,000 sqft
MLS#: X13551710
RE/MAX Professionals North
1/45
$649,000
149 days
2BD
2BA
12 Parking
1,500-2,000 sqft
MLS#: X13021520
CENTURY 21 GRANITE REALTY GROUP INC.

1/50
$645,000
85 days
2BD
2BA
8 Parking
1,500-2,000 sqft
MLS#: X13480228
RE/MAX COUNTRY CLASSICS LTD.

1/38
$778,000
114 days
3BD
2BA
12 Parking
1,500-2,000 sqft
MLS#: X13169778
ROYAL LEPAGE CREDIT VALLEY REAL ESTATE