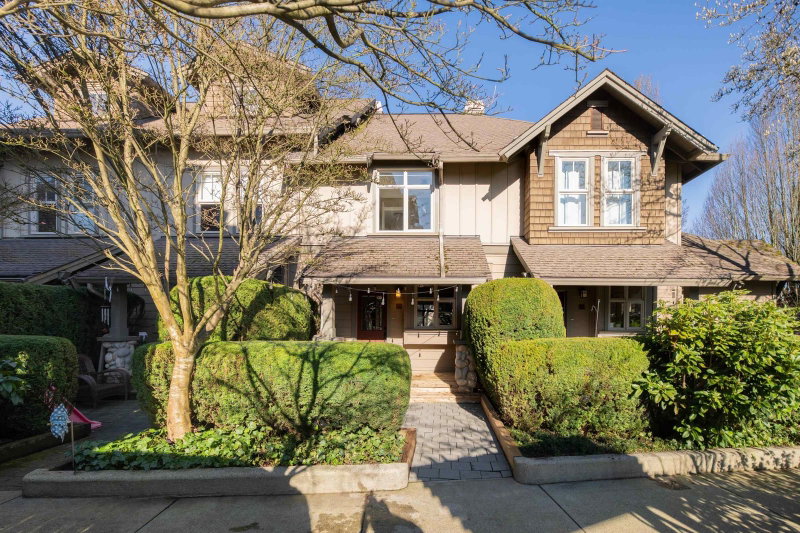

225 - 18 Jack Mahony Place

225 - 18 Jack Mahony Place
+35
2
 bed
2
 bath
1
 parking
984
 sqft
Townhouse
* This unit size is calculated from property.ca data
$799,000
For Sale
3 days
 on site
$799,000
* This unit size is calculated from property.ca data
Click to open the pre-gallery to get the direction
Maintenance fees
$463.40
Locker
Owned
Exposure
-
Possession
-
Price per sqft
$812
Taxes
$3,024.25 (2025)
Outdoor space
Balcony, Patio
Age of building
24 years old
See what's nearby
Description
Welcome to award-winning The Westerly by Unimet. This beautifully renovated 2-bedroom, 1.5-bath townhome offers a bright and spacious layout in one of the best locations within the complex. With no units directly blocking the outlook, this home enjoys an abundance of natural light and peaceful views of the grassy courtyard. The main level features 9’ ceilings, an open-concept living and dining area, a cozy gas fireplace, and a fully renovated kitchen. Upstairs you’ll find two generous bedrooms and a tastefully updated main bathroom. Step outside to your private patio perfect for relaxing or entertaining. Short walk to Queen’s Park, Spencer Elementary, playgrounds, groceries, transit & the rec centre. A wonderful opportunity to own a move-in-ready home in a safe, family-friendly community.
Broker: Macdonald Realty
MLS®#: R3128548
Property details
Neighbourhood:
Parking:
Yes
Parking type:
Underground
Property type:
Townhouse
Heating type:
Electric,
Style:
Townhouse
Ensuite laundry:
No
MLS Size:
984 sqft
Listed on:
May 27, 2026
Show all details
Rooms
NameSizeFeatures
Foyer
6.58 x 4.08 ft
Kitchen
12.00 x 8.00 ft
Dining Room
9.58 x 10.83 ft
Show all
Instant estimate:
orto view instant estimate
$16,225
higher than listed price
i
High
$858,028
Mid
$815,225
Low
$777,234
Have a home? See what it's worth with an instant estimate

Use our AI-assisted tool to get an instant estimate of your home's value, up-to-date neighbourhood sales data, and tips on how to sell for more.

Included in Maintenance Fees

Water
222 - 600 Park Crescent
1/23
$749,900
46 days
222 - 600 Park Crescent
2BD
2BA
1 Parking
973 sqft
Maint. Fee $567
MLS#: R3111584
Engel & Volkers Vancouver (Branch)
46 days
49 - 123 Seventh Street
1/27
$699,000
53 days
49 - 123 Seventh Street
2BD
2BA
1 Parking
1,046 sqft
Maint. Fee $553
MLS#: R3107894
RE/MAX All Points Realty
53 days
TH 507 - 823 Carnarvon Street
1/39
$799,900
2 days
TH 507 - 823 Carnarvon Street
2BD
2BA
1 Parking
1,080 sqft
Maint. Fee $806
MLS#: R3129261
Angell, Hasman & Associates Realty Ltd.

2 days
24 - 7428 14th Avenue
1/21
$790,000
303 days
24 - 7428 14th Avenue
2BD
2BA
2 Parking
1,014 sqft
Maint. Fee $350
MLS#: R3032522
RE/MAX Crest Realty
303 days

About 225 - 18 Jack Mahony Place

Located at 225 - 18 Jack Mahony Place, this New Westminster townhouse is available for sale. It was listed at $799000 in May 2026 and has 2 beds and 2 bathrooms. 225 - 18 Jack Mahony Place resides in the New Westminster Uptown neighbourhood, and nearby areas include Historic Sapperton, Downtown, The Crest and Edmonds.

Some good places to grab a bite are Eats at the Pier, McDonald's or Booster Juice. Venture a little further for a meal at one of Uptown neighbourhood's restaurants. If you love coffee, you're not too far from Starbucks located at 800 McBride Blvd. Groceries can be found at C A Grocery which is not far and you'll find Royal Square Dental Centre a 3-minute walk as well. For nearby green space, Dunwood Place Park and Cumberland Park could be good to get out of your townhouse and catch some fresh air or to take your dog for a walk.

If you are looking for transit, don't fear, 18 Jack Mahony Pl, New Westminster has a public transit Bus Stop (Westbound 6th Ave @ McBride Blvd) nearby. It also has route Uptown/new Westminster Station, and route Braid Station/22nd Street Station close by.

mls reciprocity

Disclaimer: This representation is based in whole or in part on data generated by the Chilliwack & District Real Estate Board, Fraser Valley Real Estate Board or Greater Vancouver REALTORS® which assumes no responsibility for its accuracy. MLS®, REALTOR® and the associated logos are trademarks of The Canadian Real Estate Association.