


Size
-
Lot size
-
Street frontage
-
Possession
Flexible
Price per sqft
$425 - $567
Taxes
$2,276.94 (2025)
Parking Type
-
Style
1 1/2 Storey
See what's nearby
Description
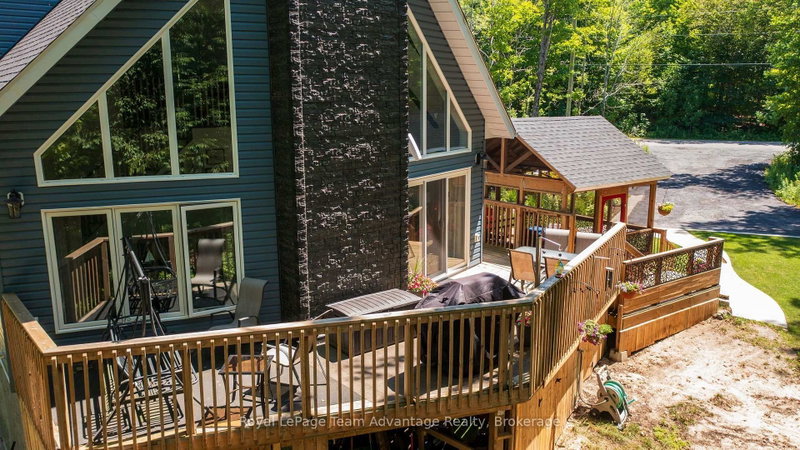
Step into serenity with this wonderful 5-year-old custom-built home nestled in one of Otter Lake's most coveted waterfront communities. Designed for year-round enjoyment, this property offers the perfect blend of luxury, comfort and nature. This home has soaring cathedral ceilings and a dramatic floor-to-ceiling fireplace that anchors the open-concept main floor. The kitchen is adorned with gleaming granite countertops and stainless steel appliances. Step out through the dining room's walkout to a private deck that connects to a beautifully crafted gazebo perfect for morning coffee or sunset cocktails! The main level also features a spacious primary bedroom with a 4-piece ensuite w/in floor heating and a walk-in closet. Two additional bedrooms plus a sitting area on the upper level offer ample space for family and guests while three bathrooms ensure comfort and convenience for all. The lower level is a haven for relaxation and entertainment, complete with a stylish wet bar and walkout access to the side yard. *This exclusive community offers deeded access to a private sandy beach and your own designated boat slip, included in the modest $375 annual association fee. The fee also covers insurance for all common areas, ensuring peace of mind and a well-maintained environment.* Otter Lake is spring-fed and renowned for its crystal-clear waters and miles of scenic boating. There is a nearby resort for a gourmet lakeside meal every day here feels like a vacation. Located only 12 minutes to Parry Sound's shops, restaurants and hospital and only 2 hours from Toronto-perfect for weekend escapes or full-time living! This home is more than a place to live-it's a lifestyle. Whether you're seeking a peaceful retreat, a family-friendly haven or a luxurious base for lakeside adventures this property delivers it all.
Broker: Royal LePage Team Advantage Realty
MLS®#: X13620946
Property details
Parking:
6
Parking type:
-
Property type:
Detached
Heating type:
Forced Air
Style:
1 1/2 Storey
MLS Size:
1500-2000 sqft
Lot front:
233 Ft
Lot depth:
199 Ft
Listed on:
Jul 30, 2026
Show all details
Rooms
| Level | Name | Size | Features |
|---|---|---|---|
Second | Bedroom | 12.2 x 11.3 ft | |
Main | Primary Bedroom | 13.6 x 14.0 ft | |
Basement | Utility Room | 15.0 x 9.0 ft |
Show all
Instant estimate:
orto view instant estimate
$36,565
lower than listed pricei
High
$852,712
Mid
$813,335
Low
$771,925
Have a home? See what it's worth with an instant estimate
Use our AI-assisted tool to get an instant estimate of your home's value, up-to-date neighbourhood sales data, and tips on how to sell for more.

1/41
$899,000
71 days
2+1BD
4BA
12 Parking
1,500-2,000 sqft
MLS#: X13656262
Engel & Volkers Toronto Central