


Size
-
Lot size
5968 sqft
Street frontage
-
Possession
Flexible
Price per sqft
$480 - $655
Taxes
$5,128.22 (2025)
Parking Type
-
Style
2-Storey
See what's nearby
Description
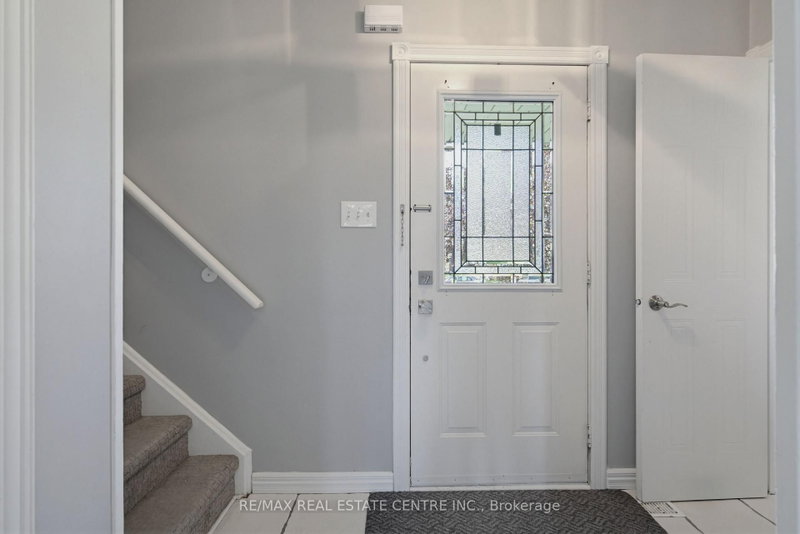
Bright & Welcoming 3+1 Bedroom Home in Family Friendly Location. Covered Front Porch Entry into Open Foyer with Convenient 2pc Powder Room. Traditional Spacious Kitchen with Easy Flow into Open Concept Dining & Living Rooms, with Lg Windows & Patio Doors that Walk Out to Raised BBQ Lounging Deck & Private Backyard. 2nd Level with 3 Good Size Bedrooms. Primary with Barn Board Feature Wall, Lg Window & Wall Closet w/ Organizer. Lg Hallway Storage & Linen Closets plus Main 4pc Bath. Finished Lower Level with Bedroom/Office, Laundry/ Utility Rm with Lg Window. Bright Spacious Rec Room w/ Sliding Doors that Walk Out to Stone Patio & Yard with Side Gate Perennial Gardens & Lots of Backyard Green Space for Family, Friends & Pets to Enjoy. 1 Car Garage w/ Opener, Storage Space & Workbench. Close to Schools, Park and Minutes from Downtown Orangeville with All Amenities & Activities.
Broker: RE/MAX REAL ESTATE CENTRE INC.
MLS®#: W13519726
Property details
Parking:
3
Parking type:
-
Property type:
Detached
Heating type:
Forced Air
Style:
2-Storey
MLS Size:
1100-1500 sqft
Lot front:
39 Ft
Lot depth:
151 Ft
Listed on:
Jul 3, 2026
Show all details
Rooms
| Level | Name | Size | Features |
|---|---|---|---|
Basement | Bedroom 4 | 11.0 x 8.7 ft | |
Second | Bedroom 2 | 10.1 x 8.8 ft | |
Main | Living Room | 17.1 x 10.9 ft |
Show all
Instant estimate:
orto view instant estimate
$17,438
lower than listed pricei
High
$736,576
Mid
$702,561
Low
$666,792
Have a home? See what it's worth with an instant estimate
Use our AI-assisted tool to get an instant estimate of your home's value, up-to-date neighbourhood sales data, and tips on how to sell for more.

1/50
$739,000
39 days
3+1BD
2BA
3 Parking
1,100-1,500 sqft
MLS#: W13590678
RE/MAX MILLENNIUM REAL ESTATE

1/30
$649,900
17 days
3BD
2BA
4 Parking
1,100-1,500 sqft
MLS#: W13669216
ROYAL LEPAGE RCR REALTY

1/50
$765,000
44 days
3+1BD
2BA
6 Parking
1,100-1,500 sqft
MLS#: W13574138
CENTURY 21 MILLENNIUM INC.

1/35
$769,900
115 days
3BD
3BA
3 Parking
1,100-1,500 sqft
MLS#: W13091146
ROYAL LEPAGE RCR REALTY