



Size
-
Lot size
8837 sqft
Street frontage
-
Possession
Other
Price per sqft
$245 - $327
Taxes
$3,665 (2026)
Parking Type
-
Style
1 1/2 Storey
See what's nearby
Description
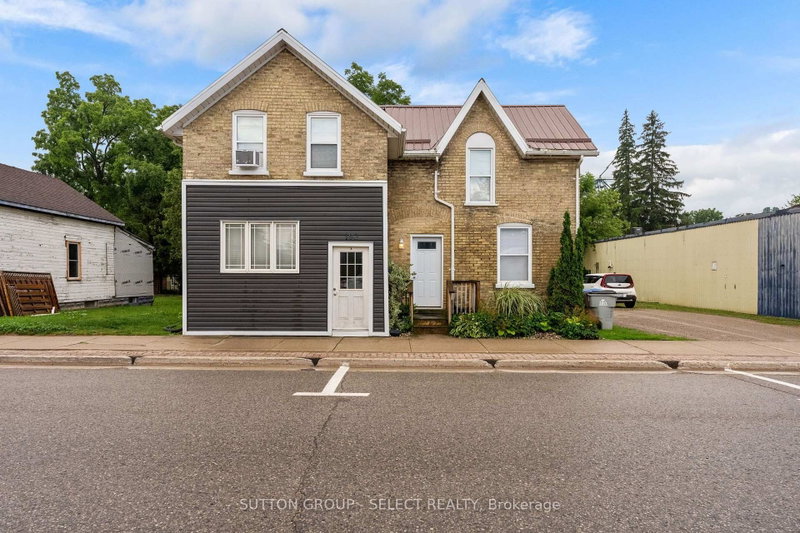
Welcome to this inviting 3+1bedroom, 2-bathroom home located on the west side of Hensall, offering comfortable living, thoughtful updates, and plenty of space for the whole family. Ideally situated close to parks, the splash pad, recreation centre, and with an easy commute out of town, this home is perfectly positioned for both convenience and small-town living.Step inside to the bright eat-in kitchen, featuring newer cabinets and flooring, along with a patio door that provides easy access to the spacious backyard deck. The main-floor laundry room adds everyday convenience, while the updated 4-piece bathroom offers a fresh and functional space.The main floor also features a versatile additional room that can be used as a home office, playroom, den, or fourth bedroom to suit your family's needs. Upstairs, you'll find three comfortable bedrooms along with a second 4-piece bathroom, providing plenty of space for everyone.Outside, the oversized deck is perfect for summer entertaining, family gatherings, or relaxing outdoors. The fully fenced backyard offers a safe space for children and pets to enjoy, while two utility sheds provide excellent storage - including a workshop with hydro, perfect for the hobbyist or handy homeowner.Move-in ready and full of possibilities, this home is an excellent opportunity for a growing family looking to put down roots in the welcoming community of Hensall. Come see why this could be the perfect place to call home!
Broker: Coldwell Banker Dawnflight Realty, Brokerage
MLS®#: X14139160
Property details
Parking:
4
Parking type:
-
Property type:
Detached
Heating type:
Forced Air
Style:
1 1/2 Storey
MLS Size:
1500-2000 sqft
Lot front:
65 Ft
Lot depth:
133 Ft
Listed on:
Nov 2, 2026
Show all details
Rooms
| Level | Name | Size | Features |
|---|---|---|---|
Main | Kitchen | 15.9 x 17.6 ft | |
Basement | Utility Room | 23.8 x 16.6 ft | |
Basement | Utility Room | 10.7 x 19.0 ft |
Show all
Instant estimate:
orto view instant estimate
$3,543
higher than listed pricei
High
$517,333
Mid
$493,443
Low
$468,320
Have a home? See what it's worth with an instant estimate
Use our AI-assisted tool to get an instant estimate of your home's value, up-to-date neighbourhood sales data, and tips on how to sell for more.
1/22
$479,900
84 days
4BD
3BA
4 Parking
1,500-2,000 sqft
MLS#: X13658904
SUTTON GROUP - SELECT REALTY