



Size
-
Lot size
4450 sqft
Street frontage
-
Possession
Immediate
Price per sqft
$385 - $513
Taxes
$5,555.44 (2025)
Parking Type
-
Style
2-Storey
See what's nearby
Description
Welcome to 1543 Providence Crescent, a spacious home located on a quiet, low-traffic street in one of Kingston's highly desirable neighbourhoods. Offering more than 2200 sq. ft. of finished living space, this four-bedroom, four-bathroom home provides plenty of room for a growing or busy family. The foyer features an 18-foot ceiling that leads into bright, open-concept living and dining areas. The updated kitchen includes quartz countertops, a centre island, and generous pantry storage. Upstairs, oak hardwood flooring runs throughout, while the primary bedroom offers a walk-in closet and private four-piece ensuite. The fully finished lower level adds a comfortable recreation room, den, four-piece bathroom, and ample storage. Outside, enjoy a large covered deck overlooking the fully fenced and landscaped backyard. Complete with a double attached garage, central air, HRV. This move-in-ready home is close to parks, schools, shopping, and Kingston's convenient west-end amenities.
Broker: RE/MAX RISE EXECUTIVES, BROKERAGE
MLS®#: X13785228
Property details
Parking:
6
Parking type:
-
Property type:
Detached
Heating type:
Forced Air
Style:
2-Storey
MLS Size:
1500-2000 sqft
Lot front:
40 Ft
Lot depth:
111 Ft
Listed on:
Sep 15, 2026
Show all details
Instant estimate:
orto view instant estimate
$3,374
higher than listed pricei
High
$810,712
Mid
$773,274
Low
$733,905
Have a home? See what it's worth with an instant estimate
Use our AI-assisted tool to get an instant estimate of your home's value, up-to-date neighbourhood sales data, and tips on how to sell for more.

1/50
$759,900
127 days
3+1BD
3BA
4 Parking
1,500-2,000 sqft
MLS#: X13115214
ROYAL LEPAGE PROALLIANCE REALTY, BROKERAGE

1/50
$835,000
25 days
2+2BD
3BA
4 Parking
1,500-2,000 sqft
MLS#: X13700770
RE/MAX FINEST REALTY INC., BROKERAGE
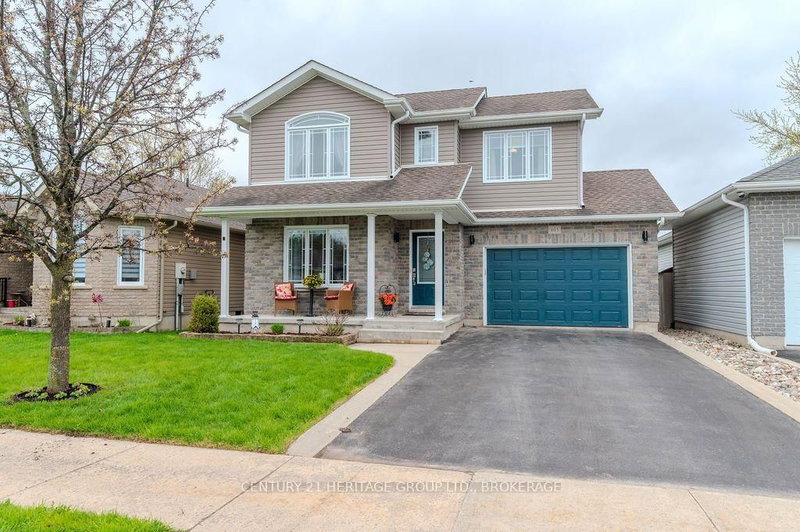
1/43
$784,900
13 days
3+1BD
4BA
5 Parking
1,500-2,000 sqft
MLS#: X13738332
CENTURY 21 HERITAGE GROUP LTD., BROKERAGE

1/50
$725,000
19 days
3+2BD
3BA
6 Parking
1,500-2,000 sqft
MLS#: X13719696
ROYAL LEPAGE PROALLIANCE REALTY, BROKERAGE