
103 - 150 5th Street E, North Vancouver

103 - 150 5th Street E
+30
2
 bed
1
 bath
1
 parking
932
 sqft
Condo Apt
* This unit size is calculated from property.ca data
$599,000
For Sale
12 days
 on site
$599,000
* This unit size is calculated from property.ca data
Click to open the pre-gallery to get the direction
Maintenance fees
$648.73
Locker
Owned
Exposure
-
Possession
-
Price per sqft
$643
Taxes
$2,051.79 (2025)
Outdoor space
-
Age of building
53 years old
See what's nearby
Description
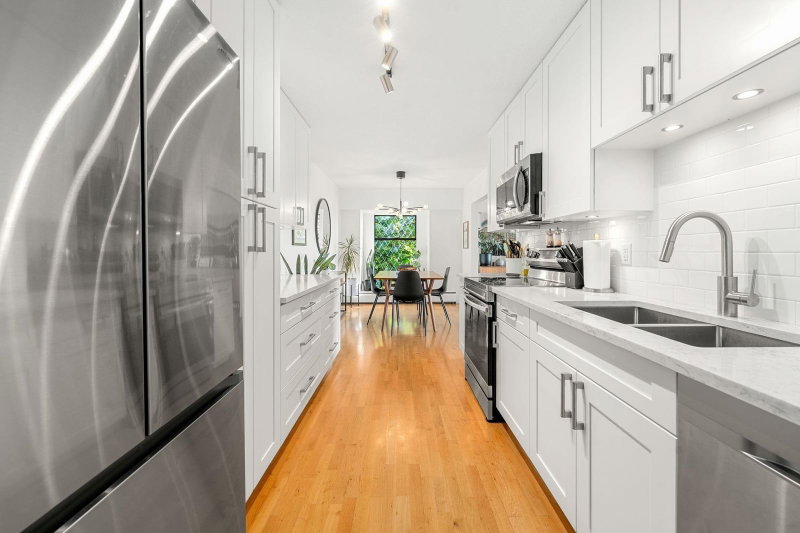
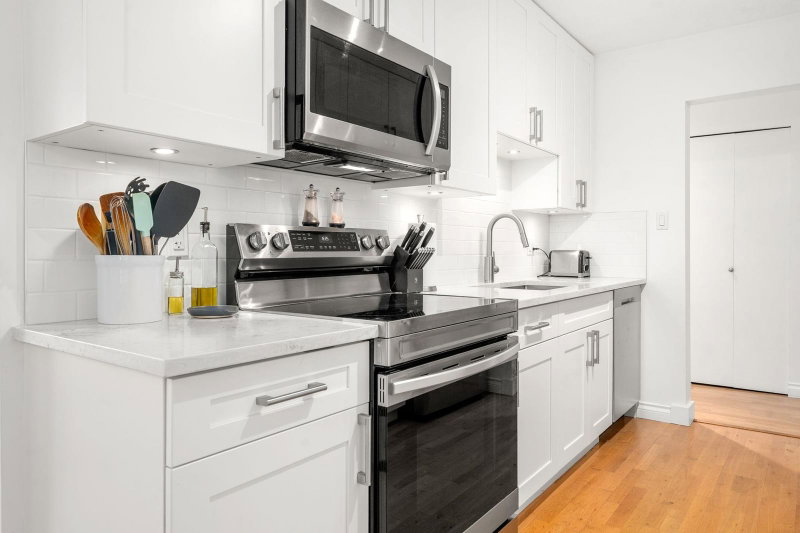
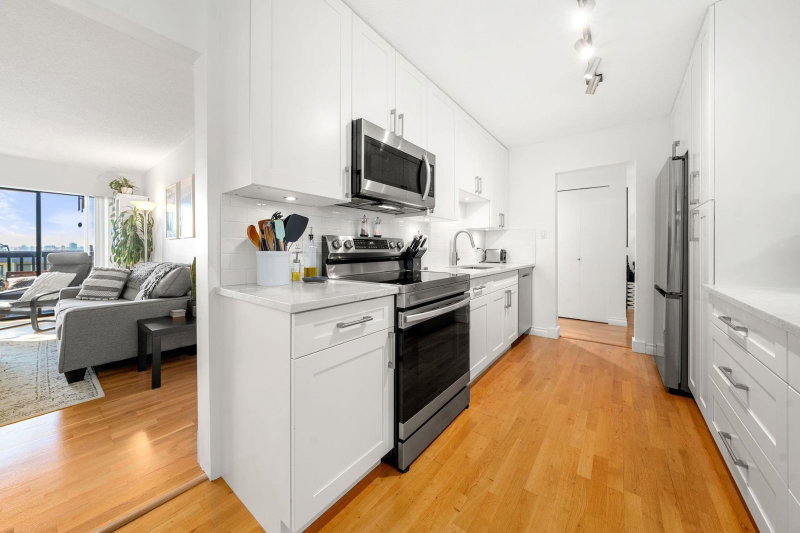
LIVE THE LoLo LIFESTYLE! This move-in-ready 2-bed, 1-bath home is centrally located on a quiet street, just steps from vibrant Lower Lonsdale. Enjoy easy access to top restaurants, boutique shops, the Brewery District, and the Quay waterfront. Unit upgrades include a brand-new bathroom, hard flooring, custom closets, and new in-suite washer/dryer (vented). Unique features include a thoughtfully designed gear wall for bikes and skis (perfect for North Shore living) and a cozy breakfast nook. Normandy House is a well-managed, proactive strata with a major re-piping project completed in 2025. One parking and locker included. Located in the Queen Mary and Sutherland school catchments. Welcome home!
Broker: Stilhavn Real Estate Services
MLS®#: R3145765
Open House Times
Sunday, Jul 26th
2:00pm - 3:00pm
Add to calendar
Property details
Neighbourhood:
Parking:
Yes
Parking type:
Detached Garage
Property type:
Condo Apt
Heating type:
Baseboard,
Style:
Apartment/Condo
Ensuite laundry:
No
MLS Size:
932 sqft
Listed on:
Jul 13, 2026
Show all details
Rooms
NameSizeFeatures
Primary Bedroom
13.42 x 11.00 ft
Bedroom
10.08 x 9.08 ft
Living Room
17.00 x 13.25 ft
Show all
Instant estimate:
orto view instant estimate
$1,552
higher than listed price
i
High
$628,742
Mid
$600,552
Low
$574,257
Have a home? See what it's worth with an instant estimate

Use our AI-assisted tool to get an instant estimate of your home's value, up-to-date neighbourhood sales data, and tips on how to sell for more.

Included in Maintenance Fees

Heat
Water
Garbage Pickup
Gardening
Hot Water
Management
105 - 175 5th Street E
1/18
$648,000
109 days
105 - 175 5th Street E
2BD
1BA
1 Parking
945 sqft
Maint. Fee $676
MLS#: R3107348
Bellevue Realty Group
109 days
305 - 175 4th Street E
1/12
$549,000
17 days
305 - 175 4th Street E
2BD
1BA
1 Parking
867 sqft
Maint. Fee $547
MLS#: R3144208
Stilhavn Real Estate Services
17 days
205 - 175 4th Street E
1/11
$525,000
17 days
205 - 175 4th Street E
2BD
1BA
1 Parking
867 sqft
Maint. Fee $547
MLS#: R3144205
Stilhavn Real Estate Services
17 days
204 - 131 4th Street W
1/24
$589,000
12 days
204 - 131 4th Street W
2BD
1BA
1 Parking
879 sqft
Maint. Fee $588
MLS#: R3145580
Oakwyn Realty Ltd.
12 days

About 103 - 150 5th Street E

Located at 103 - 150 5th Street E, this North Vancouver condo is available for sale. 103 - 150 5th Street E has an asking price of $599000, and has been on the market since July 2026. This 932 sqft condo has 2 beds and 1 bathroom.

150 5th St E, North Vancouver City is not far from Alchemy Coffee for that morning caffeine fix and if you're not in the mood to cook, Fiesta Filipino, Alloz Grill and V-Nam Vietnamese Restaurant are near this condo. Groceries can be found at Fuel North Vancouver which is not far and you'll find Peak to Peak Chiropractic not far as well. For those days you just want to be indoors, look no further than Polygon Gallery to keep you occupied for hours. For nearby green space, Park and Victoria Park could be good to get out of your condo and catch some fresh air or to take your dog for a walk. As for close-by schools, Charros Community Garden is a 4-minute walk from 150 5th St E, North Vancouver City.

If you are reliant on transit, don't fear, 150 5th St E, North Vancouver City has a public transit Bus Stop (Northbound Lonsdale Ave @ E 4th St) a short distance away. It also has route Lynn Valley/lonsdale Quay, route Upper Lonsdale/lonsdale Quay, and more close by.

mls reciprocity

Disclaimer: This representation is based in whole or in part on data generated by the Chilliwack & District Real Estate Board, Fraser Valley Real Estate Board or Greater Vancouver REALTORS® which assumes no responsibility for its accuracy. MLS®, REALTOR® and the associated logos are trademarks of The Canadian Real Estate Association.
