


Size
-
Lot size
-
Street frontage
-
Possession
Flexible
Price per sqft
$307 - $418
Taxes
$1,832 (2025)
Parking Type
-
Style
Bungalow
See what's nearby
Description
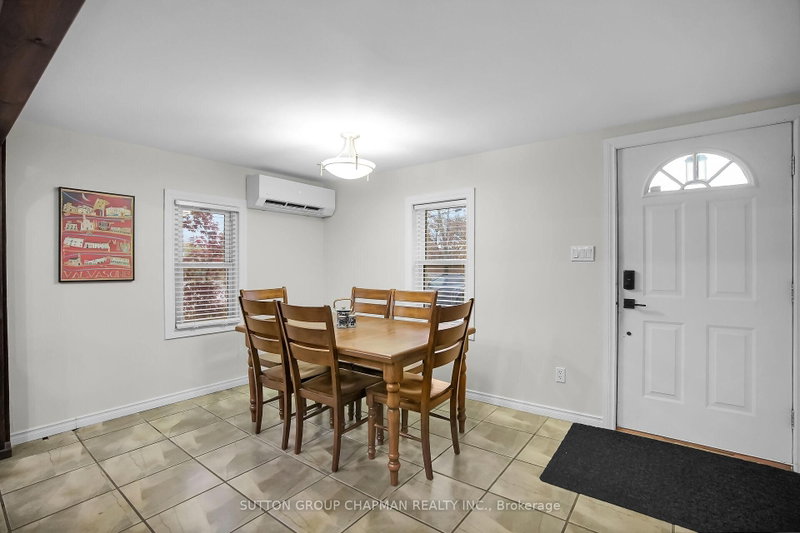
Welcome to 15 Arthur Street, a beautifully updated 1,447 sq. ft. bungalow in the heart of Forest, Ontario. Whether you're searching for your first home, looking to downsize, or simply want a move-in ready property in Lambton Shores, this charming home offers the perfect blend of comfort, character, and modern updates. Featuring 3 bedrooms and 2 full bathrooms, both tastefully renovated, this home is ready for its next owner. New laminate flooring flows through the bedrooms and hallways, while the bright kitchen offers stainless steel appliances, a centre island with sink and breakfast bar, plus a dedicated coffee bar with a wood countertop and bar fridge. The spacious eat-in dining area is perfect for everyday living and entertaining. At the rear of the home, you'll fall in love with the inviting family room featuring flagstone flooring and a stunning stone-surrounded gas fireplace, creating a warm and timeless focal point. The generous primary bedroom includes a large walk-in closet, while two new heat pump systems (4 heads) provide efficient year-round heating and cooling. Additional updates include a brand new garage roof, 100-amp electrical service, like-new washer and dryer, and numerous improvements completed over the past two years. Outside, enjoy a freshly sodded backyard that's ready for summer evenings, gardening, or family gatherings. Conveniently located on a quiet residential street close to parks, schools, shopping, restaurants, recreation facilities, and just a short drive to the beautiful beaches of Lake Huron, this move-in ready bungalow offers exceptional value in one of Forest's most welcoming communities.
Broker: SUTTON GROUP CHAPMAN REALTY INC.
MLS®#: X13521594
Property details
Parking:
6
Parking type:
-
Property type:
Detached
Heating type:
Heat Pump
Style:
Bungalow
MLS Size:
1100-1500 sqft
Lot front:
94 Ft
Lot depth:
134 Ft
Listed on:
Jul 3, 2026
Show all details
Rooms
| Level | Name | Size | Features |
|---|---|---|---|
Main | Kitchen | 13.3 x 18.9 ft | |
Main | Bathroom | 9.0 x 9.1 ft | |
Main | Bedroom 3 | 9.3 x 9.2 ft |
Show all
Instant estimate:
orto view instant estimate
$28,840
lower than listed pricei
High
$451,929
Mid
$431,060
Low
$409,113
Have a home? See what it's worth with an instant estimate
Use our AI-assisted tool to get an instant estimate of your home's value, up-to-date neighbourhood sales data, and tips on how to sell for more.

1/43
$419,900
59 days
2BD
2BA
2 Parking
1,100-1,500 sqft
MLS#: X13676990
RE/MAX SARNIA REALTY INC.

1/29
$419,000
122 days
4BD
2BA
5 Parking
1,100-1,500 sqft
MLS#: X13439008
SUTTON GROUP - SELECT REALTY