


Maintenance fees
$1,055.62
Locker
Owned
Exposure
-
Possession
-
Price per sqft
$1,443
Taxes
$6,378.03 (2026)
Outdoor space
-
Age of building
21 years old
See what's nearby
Description
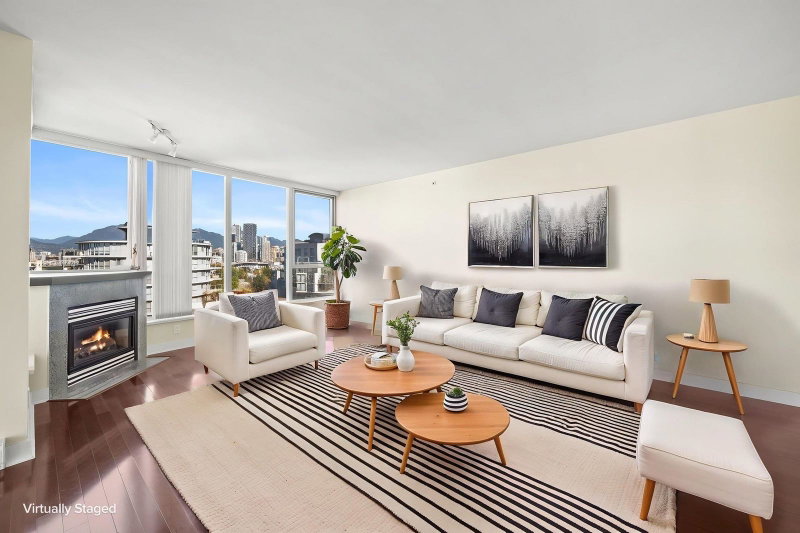
SPECTACULAR VIEWS AT VERONA BY BOSA! This impressive 1,496 sq. ft. corner unit offers 2 bedrooms, a den, and 2 bathrooms, with sweeping views of Vancouver’s skyline, English Bay, Stanley Park, and the majestic North Shore Mountains. Floor-to-ceiling windows fill the home with natural light, complementing the open-concept living and dining area, hardwood floors, and cozy gas fireplace. Enjoy the scenery from your private covered patio with gas hookup. Proudly offered by the original owner, this home includes in-suite laundry, 2 side-by-side parking stalls, and a storage locker. Enjoy amazing amenities including a gym, sauna, hot tub, billiards room and party room. Ideally located in prestigious South Granville, steps to shopping, restaurants, transit, parks, recreation and Granville Island
Broker: Oakwyn Realty Ltd.
MLS®#: R3175633
Open House Times
Saturday, Oct 17th
2:00pm - 4:00pm
Sunday, Oct 18th
2:00pm - 4:00pm
Property details
Neighbourhood:
Parking:
2
Parking type:
Underground
Property type:
Condo Apt
Heating type:
Baseboard,
Style:
Apartment/Condo
Ensuite laundry:
No
MLS Size:
1496 sqft
Listed on:
Oct 15, 2026
Show all details
Rooms
| Name | Size | Features |
|---|---|---|
Foyer | 6.58 x 18.25 ft | |
Kitchen | 8.75 x 10.50 ft | |
Pantry | 3.42 x 5.42 ft |
Show all
Instant estimate:
orto view instant estimate
$50,530
lower than listed pricei
High
$2,195,280
Mid
$2,107,470
Low
$1,996,059
Have a home? See what it's worth with an instant estimate
Use our AI-assisted tool to get an instant estimate of your home's value, up-to-date neighbourhood sales data, and tips on how to sell for more.
Included in Maintenance Fees
Water
Heat
Garbage Pickup
Gardening
Hot Water
Management
Recreation Facility

1/36
$2,198,000
2 days
2BD
2BA
2 Parking
1,510 sqft
Maint. Fee $1,056
MLS#: R3174624
RA Realty Alliance Inc.

1/40
$2,198,000
37 days
2BD
2BA
2 Parking
1,494 sqft
Maint. Fee $1,056
MLS#: R3162137
Macdonald Realty

1/28
$2,198,000
181 days
3BD
3BA
2 Parking
1,510 sqft
Maint. Fee $1,222
MLS#: R3112919
LeHomes Realty Premier

1/38
$1,879,000
31 days
2BD
2BA
2 Parking
1,320 sqft
Maint. Fee $811
MLS#: R3165048
Stilhavn Real Estate Services
