


Size
-
Lot size
4207 sqft
Street frontage
-
Possession
Flexible
Price per sqft
$510 - $695
Taxes
$4,552 (2025)
Parking Type
-
Style
Bungalow
See what's nearby
Description
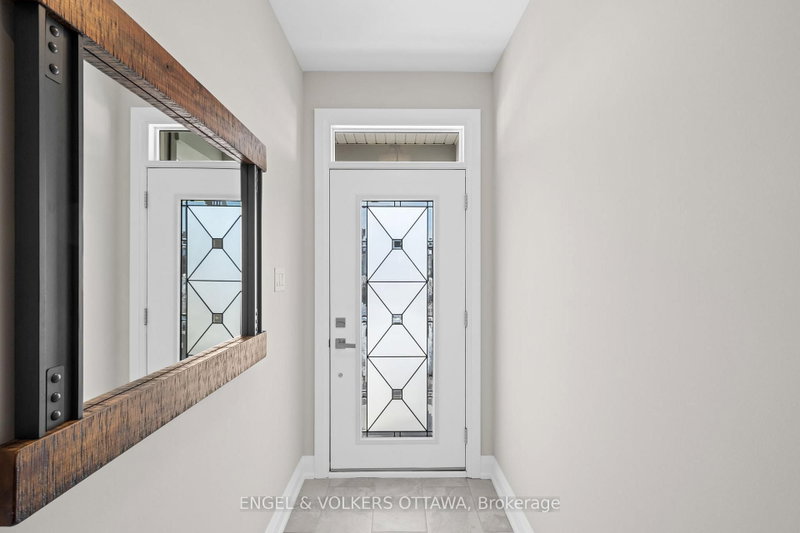
Exceptional bungalow living in the prestigious eQuinelle Golf Course community! This beautifully upgraded attached bungalow offers a rare combination of elegance, comfort and low-maintenance lifestyle. Designed to impress, the open-concept main living area features soaring 12-foot ceilings and expansive windows that flood the space with natural light, creating an airy and inviting atmosphere. The upgraded kitchen is a true standout, complete with stylish cabinetry and premium Fisher & Paykel appliances, seamlessly connecting to the living and dining areas-perfect for entertaining or relaxing in style. This thoughtfully designed home offers 2 bedrooms and 2 full bathrooms on the main floor, including a spacious primary suite, along with the convenience of main-floor laundry for easy everyday living. The partially finished basement extends your living space, adding a rec room and bonus room ideal for a home office, extra bedroom or guest retreat. Step outside to a beautifully landscaped, grass-free front and backyard designed for effortless maintenance. The front yard showcases a professionally designed walkway that enhances curb appeal, while the backyard offers a private outdoor retreat complete with a 14' x 16' PVC/composite deck-perfect for entertaining. Enjoy added privacy with a unique living willow screen and no rear neighbours, all backing onto a peaceful treed setting. Located in the vibrant eQuinelle community, you'll have access to golf, walking trails, and a welcoming neighbourhood atmosphere-all just minutes from local amenities. Turnkey, stylish and perfectly suited for those seeking refined, easy living in one of the area's most desirable communities.
Broker: ENGEL & VOLKERS OTTAWA
MLS®#: X13742148
Property details
Parking:
6
Parking type:
-
Property type:
Att/Row/Twnhouse
Heating type:
Forced Air
Style:
Bungalow
MLS Size:
1100-1500 sqft
Lot front:
33 Ft
Lot depth:
124 Ft
Listed on:
Sep 3, 2026
Show all details
Rooms
| Level | Name | Size | Features |
|---|---|---|---|
Lower | Other | 10.9 x 13.8 ft | |
Lower | Recreation | 20.8 x 17.2 ft | |
Main | Bedroom | 9.8 x 11.2 ft |
Instant estimate:
orto view instant estimate
$27,796
lower than listed pricei
High
$766,646
Mid
$737,104
Low
$709,787
Have a home? See what it's worth with an instant estimate
Use our AI-assisted tool to get an instant estimate of your home's value, up-to-date neighbourhood sales data, and tips on how to sell for more.

1/34
$749,900
94 days
2+1BD
3BA
6 Parking
1,100-1,500 sqft
MLS#: X13525300
COLDWELL BANKER FIRST OTTAWA REALTY