


Size
-
Lot size
-
Street frontage
-
Possession
30-59 days
Price per sqft
$425 - $567
Taxes
$6,763.53 (2026)
Parking Type
-
Style
Bungalow
See what's nearby
Description
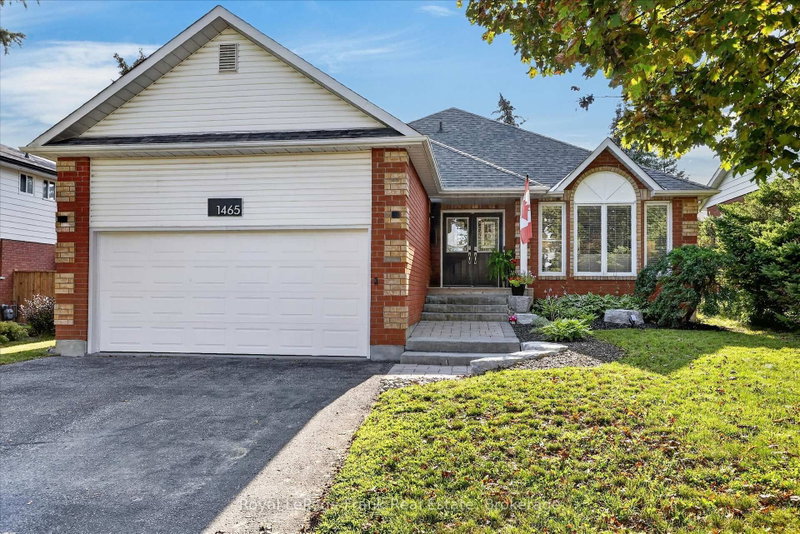
Effortless main floor living meets exceptional updates throughout this sought-after West End home. Offering 1644 sqft of space on the main floor. The sunlit front living room welcomes you inside and opens seamlessly to the large dining area, complete with a coffee bar. The open concept kitchen features newer stainless appliances, including a gas range, and sliding doors that lead directly to the backyard deck. Off the kitchen is the family room, serving as a central gathering hub with its gas corner fireplace and stylish feature wall. Main floor convenience shines with dedicated laundry and three spacious bedrooms, highlighted by the large primary bedroom, featuring a stylish accent wall, walk-in closet, and an ensuite with a deep soaker tub and corner shower. The true showstopper of the property is the fully insulated and heated two-car garage. Boasting high ceilings, upgraded performance polyurea flooring, and an EV charging setup, it is currently outfitted with a golf simulator. Downstairs, the expansive lower level offers endless space for hobbies and entertaining. Enjoy a massive rec room complete with a dry bar, a dedicated gym space, a private office (currently used as a bedroom), a large workshop, ample storage, and rough-in plumbing ready for a future bathroom. Outside, relax in a private, newly fully fenced backyard. All of this is situated in an unbeatable West End location offering quick access to top-rated schools, the Peterborough Regional Health Centre (PRHC), Kawartha Golf & Country Club, local parks, and everyday amenities.
Broker: Royal LePage Frank Real Estate
MLS®#: X13741772
Property details
Parking:
6
Parking type:
-
Property type:
Detached
Heating type:
Forced Air
Style:
Bungalow
MLS Size:
1500-2000 sqft
Lot front:
60 Ft
Lot depth:
109 Ft
Listed on:
Sep 3, 2026
Show all details
Rooms
| Level | Name | Size | Features |
|---|---|---|---|
Basement | Office | 12.3 x 11.7 ft | |
Basement | Common Room | 11.8 x 12.4 ft | |
Basement | Utility Room | 22.7 x 9.4 ft |
Show all
Instant estimate:
orto view instant estimate
$21,766
lower than listed pricei
High
$868,228
Mid
$828,134
Low
$785,971
Have a home? See what it's worth with an instant estimate
Use our AI-assisted tool to get an instant estimate of your home's value, up-to-date neighbourhood sales data, and tips on how to sell for more.


1/36
$890,000
139 days
3+1BD
3BA
6 Parking
1,500-2,000 sqft
MLS#: X13110168
INTERNATIONAL REALTY FIRM, INC.
1/49
$839,900
61 days
2+1BD
3BA
4 Parking
1,500-2,000 sqft
MLS#: X13612008
Realty Guys Inc.

1/30
$749,900
7 days
7BD
3BA
6 Parking
1,500-2,000 sqft
MLS#: X13806928
CENTURY 21 ATRIA REALTY INC.