


Size
-
Lot size
5105 sqft
Street frontage
-
Possession
2026-11-11
Price per sqft
$460 - $627
Taxes
$5,151.75 (2026)
Parking Type
-
Style
Bungalow-Raised
See what's nearby
Description
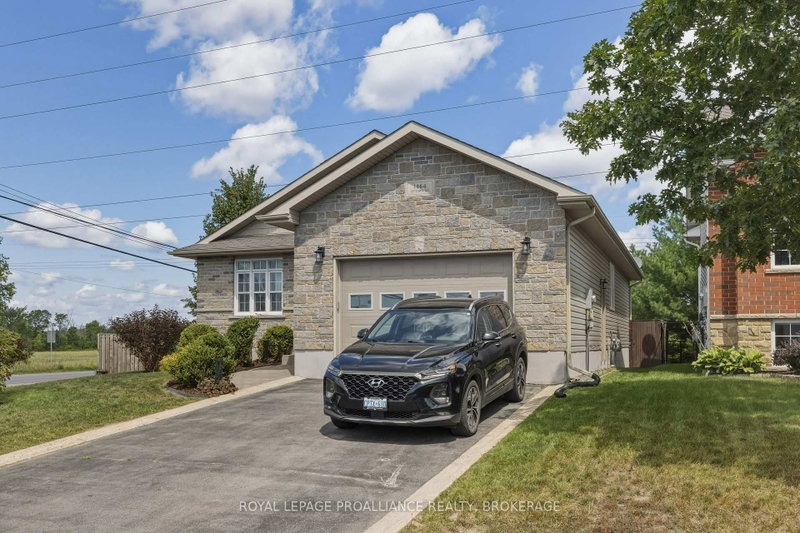
LOCATION. PRICE. CONDITION. This exceptional West End home checks all the boxes for a growing family, offering just under 2,600 square feet of finished living space in a desirable neighbourhood with a wonderful country feel. Step inside to a bright and spacious main level featuring approximately 1,300 square feet of comfortable living space. Hardwood floors flow through the open-concept living and dining areas and into the kitchen, where an abundance of natural light pours in through the additional west-facing windows. The main level offers a spacious primary bedroom with a 3-piece ensuite, a second bedroom, convenient main-floor laundry, and direct access to the 1.5-car garage. The finished lower level provides incredible versatility, with two generous recreation areas offering plenty of room for the whole family. The layout allows children to enjoy their own space while remaining within sight of the adults' relaxation area. A third bedroom and 4-piece bathroom complete this level. Outside, enjoy a private, fully fenced backyard featuring a two-tiered deck and cabana, with beautiful views overlooking open fields and nearby walking trails. Thoughtful landscaping adds to the home's impressive curb appeal. Located in Kingston's expanding West End, close to schools, amenities, and the area's ongoing growth, this home offers the space, setting, and functionality today's families are looking for. A must-see property, don't miss your opportunity to make it yours!
Broker: ROYAL LEPAGE PROALLIANCE REALTY, BROKERAGE
MLS®#: X13774882
Open House Times
Sunday, Oct 4th
11:00am - 1:00pm
Property details
Parking:
5
Parking type:
-
Property type:
Detached
Heating type:
Forced Air
Style:
Bungalow-Raised
MLS Size:
1100-1500 sqft
Lot front:
51 Ft
Lot depth:
100 Ft
Listed on:
Sep 11, 2026
Show all details
Instant estimate:
orto view instant estimate
$20,882
lower than listed pricei
High
$701,476
Mid
$669,082
Low
$635,017
Have a home? See what it's worth with an instant estimate
Use our AI-assisted tool to get an instant estimate of your home's value, up-to-date neighbourhood sales data, and tips on how to sell for more.

1/1
$680,900
147 days
2BD
1BA
2 Parking
1,100-1,500 sqft
MLS#: X13102906
RE/MAX FINEST REALTY INC., BROKERAGE

1/47
$624,900
103 days
3BD
2BA
5 Parking
1,100-1,500 sqft
MLS#: X13474002
RE/MAX RISE EXECUTIVES, BROKERAGE

1/50
$744,000
39 days
3BD
2BA
3 Parking
1,100-1,500 sqft
MLS#: X13710062
MCCAFFREY REALTY INC., BROKERAGE

1/39
$599,900
46 days
3BD
3BA
3 Parking
1,100-1,500 sqft
MLS#: X13684176
RE/MAX RISE EXECUTIVES, BROKERAGE