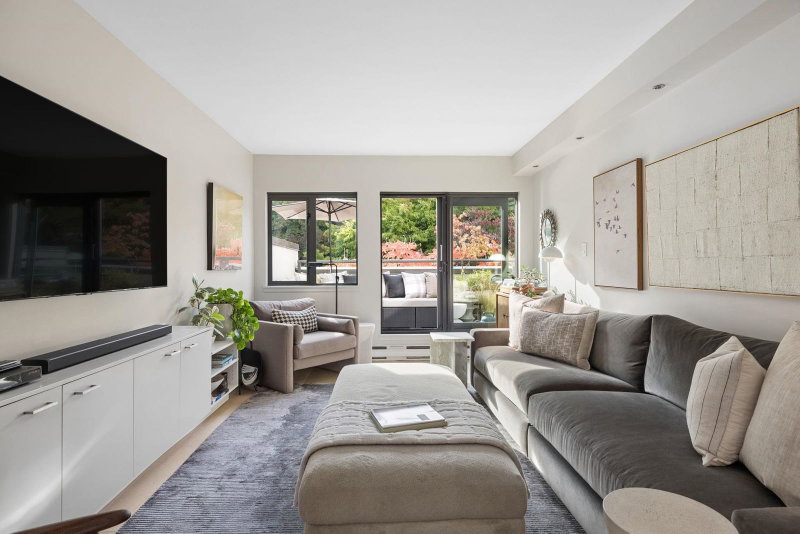
305 - 1450 Pennyfarthing Drive, Vancouver

305 - 1450 Pennyfarthing Drive
+37
2
 bed
2
 bath
1
 parking
1274
 sqft
Condo Apt
* This unit size is calculated from property.ca data
$925,000
For Sale
4 hours
 on site
$925,000
* This unit size is calculated from property.ca data
Click to open the pre-gallery to get the direction
Maintenance fees
$818.60
Locker
Owned
Exposure
-
Possession
-
Price per sqft
$726
Taxes
$2,800.21 (2025)
Outdoor space
-
Age of building
43 years old
See what's nearby
Description
One of Vancouver's premier FREEHOLD waterfront communities, Harbour Cove offers an exceptional False Creek lifestyle. This spacious 2 bed + solarium offers nearly 1,300 sq.ft. of bright, one-level living with a peaceful, private outlook and subtle city skyline views. Tastefully updated, it features an elegant kitchen and bathrooms, a generous primary suite with walk-through closet and ensuite, and a versatile solarium ideal for a home office or flex space. Enjoy over $2.5M in renewed resort-style amenities, including a 25-metre indoor lap pool, hot tub, sauna, steam room, fitness centre, squash courts, workshop, library and concierge. Step onto the Seawall and walk to Granville Island, Fisherman's Wharf, Kits Beach, South Granville, cafés, restaurants, theatres and downtown.
Broker: Royal LePage Sussex
MLS®#: R3149758
Property details
Neighbourhood:
Parking:
Yes
Parking type:
Detached Garage
Property type:
Condo Apt
Heating type:
Baseboard,
Style:
Apartment/Condo
Ensuite laundry:
No
MLS Size:
1274 sqft
Listed on:
Jul 24, 2026
Show all details
Rooms
NameSizeFeatures
Foyer
3.75 x 10.17 ft
Kitchen
7.92 x 12.42 ft
Dining Room
9.17 x 11.92 ft
Show all
Instant estimate:
orto view instant estimate
$450
higher than listed price
i
High
$964,010
Mid
$925,450
Low
$876,526
Have a home? See what it's worth with an instant estimate

Use our AI-assisted tool to get an instant estimate of your home's value, up-to-date neighbourhood sales data, and tips on how to sell for more.

Included in Maintenance Fees

Water
Garbage Pickup
Gardening
Hot Water
Management
Recreation Facility
1003 - 1450 Pennyfarthing Drive
1/31
$938,000
305 days
1003 - 1450 Pennyfarthing Drive
2BD
2BA
1 Parking
1,300 sqft
Maint. Fee $817
MLS#: R3050615
RE/MAX Select Properties
305 days
PH7 - 1827 3rd Avenue W
1/33
$950,000
8 days
PH7 - 1827 3rd Avenue W
2BD
2BA
1 Parking
1,097 sqft
Maint. Fee $696
MLS#: R3147247
RE/MAX Select Realty
8 days
504 - 2288 Pine Street
1/30
$998,000
9 days
504 - 2288 Pine Street
2BD
2BA
1 Parking
1,128 sqft
Maint. Fee $614
MLS#: R3146586
Oakwyn Realty Northwest
9 days
306 - 583 Beach Crescent
1/24
$999,900
39 days
306 - 583 Beach Crescent
2BD
2BA
1 Parking
1,089 sqft
Maint. Fee $702
MLS#: R3135938
RE/MAX Crest Realty
39 days

About 305 - 1450 Pennyfarthing Drive

305 - 1450 Pennyfarthing Drive is a Vancouver condo for sale. It was listed at $925000 in July 2026 and has 2 beds and 2 bathrooms.

Looking for your next favourite place to eat? There is a lot close to 1450 Pennyfarthing Dr, Vancouver.Grab your morning coffee at That's It Cafe located at 1612 1st Ave W. Groceries can be found at Go Fish which is only steps away and you'll find Applied Health & Wellness a short distance away as well. Entertainment around 1450 Pennyfarthing Dr, Vancouver is easy to come by, with Vancouver Theatresports League and Arts Club Theatre Box Office a 3-minute walk. With Museum of Vancouver a 4-minute walk from your door, you'll always have something to do on a day off or weekend. Love being outside? Look no further than Creekside Park and Vanier Park, which are both only steps away.

If you are reliant on transit, don't fear, 1450 Pennyfarthing Dr, Vancouver has a public transit Bus Stop (Eastbound W 2nd Ave @ Fir St) not far. It also has route Waterfront Station/false Creek South close by.

mls reciprocity

Disclaimer: This representation is based in whole or in part on data generated by the Chilliwack & District Real Estate Board, Fraser Valley Real Estate Board or Greater Vancouver REALTORS® which assumes no responsibility for its accuracy. MLS®, REALTOR® and the associated logos are trademarks of The Canadian Real Estate Association.