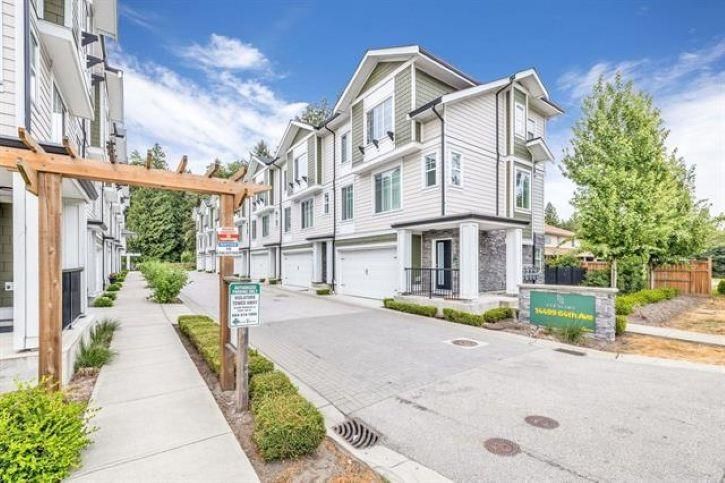

1 - 14499 64 Avenue

1 - 14499 64 Avenue
1 - 14499 64 Avenue
1 - 14499 64 Avenue
+33
3
 bed
3
 bath
2
 parking
1384
 sqft
Townhouse
* This unit size is calculated from property.ca data
$809,879
For Sale
6 days
 on site
$809,879
* This unit size is calculated from property.ca data
Click to open the pre-gallery to get the direction
Maintenance fees
$359.12
Locker
None
Exposure
-
Possession
-
Price per sqft
$585
Taxes
$3,198.37 (2025)
Outdoor space
Balcony, Patio
Age of building
5 years old
See what's nearby
Description
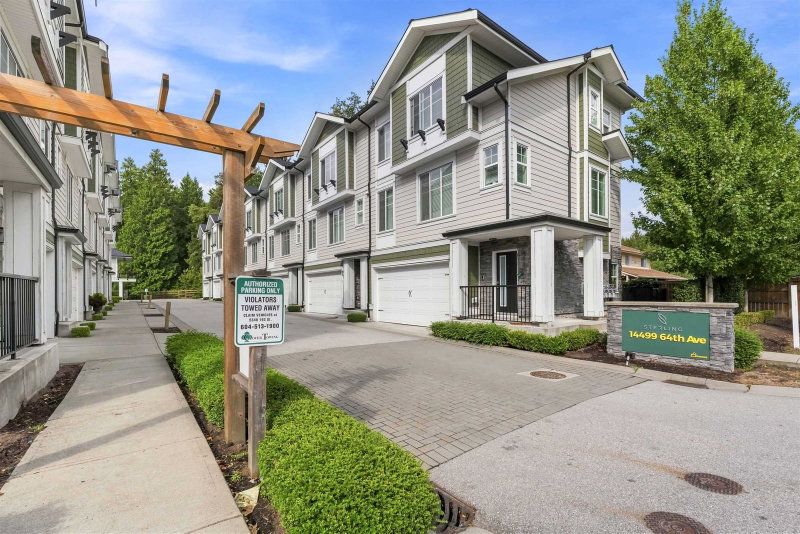
Step into this gorgeous 3-bedroom townhouse in this family-friendly complex. Located in the sought-after Sullivan Heights neighbourhood. The main floor is bright and airy, with large windows that highlight the spacious living area, plus a handy powder room. The chef-inspired kitchen has a massive island, extra cabinets, and ample storage. Upstairs, you will find 3 spacious bedrooms, including the master bedroom which features a large walk-in closet. Upstairs also has 2 full bathrooms. Downstairs, the side by side 2 car garage is huge with tons of storage space! School catchments are Hyland Elementary and Sullivan Heights Secondary. Walk to restaurants and shopping nearby. Homes like this don't come around often. Open House Sunday 24 May-230-430 PM.
Broker: Royal LePage Global Force Realty
MLS®#: R3125366
Property details
Neighbourhood:
Parking:
2
Parking type:
Detached Garage
Property type:
Townhouse
Heating type:
Baseboard,
Style:
Townhouse
Ensuite laundry:
No
MLS Size:
1384 sqft
Listed on:
May 21, 2026
Show all details
Rooms
NameSizeFeatures
Primary Bedroom
12.00 x 11.92 ft
Bedroom
14.25 x 8.67 ft
Bedroom
9.50 x 19.42 ft
Show all
Instant estimate:
orto view instant estimate
$12,364
higher than listed price
i
High
$853,246
Mid
$822,243
Low
$797,512
Have a home? See what it's worth with an instant estimate

Use our AI-assisted tool to get an instant estimate of your home's value, up-to-date neighbourhood sales data, and tips on how to sell for more.

7 - 14499 64 Avenue Avenue
1/29
$839,000
8 days
7 - 14499 64 Avenue Avenue
3BD
3BA
2 Parking
1,409 sqft
Maint. Fee $367
MLS#: R3124582
Medallion International Realty Ltd.
8 days
24 - 14499 64 Avenue
1/34
$799,000
23 days
24 - 14499 64 Avenue
3BD
3BA
2 Parking
1,452 sqft
Maint. Fee $367
MLS#: R3118766
eXp Realty of Canada, Inc.

23 days
78 - 14356 63a Avenue
1/30
$749,000
70 days
78 - 14356 63a Avenue
3BD
3BA
2 Parking
1,421 sqft
Maint. Fee $324
MLS#: R3100097
Century 21 Coastal Realty Ltd.
70 days
65 - 14356 63a Avenue
1/40
$799,000
84 days
65 - 14356 63a Avenue
3BD
3BA
2 Parking
1,489 sqft
Maint. Fee $224
MLS#: R3095143
eXp Realty of Canada, Inc.
84 days

About 1 - 14499 64 Avenue

Located at 1 - 14499 64 Avenue, this Surrey townhouse is available for sale. 1 - 14499 64 Avenue has an asking price of $809879, and has been on the market since May 2026. This 1384 sqft townhouse has 3 beds and 3 bathrooms. 1 - 14499 64 Avenue, Surrey is situated in Newton, with nearby neighbourhoods in Sunshine Hills Woods, Scottsdale, Guildford/Fleetwood and Cloverdale/Port Kells.

There are a lot of great restaurants around 14499 64 Ave, Surrey. If you can't start your day without caffeine fear not, your nearby choices include Tim Hortons. Groceries can be found at Farm & Spice Grocers which is a 4-minute walk and you'll find Sidhu R Dr only a 3 minute walk as well. Interested in the arts? Look no further than Bell Performing Arts Centre. 14499 64 Ave, Surrey is a short distance away from great parks like Sullivan Heights Park and Owl Park.

Living in this Newton townhouse is easy. There is also Westbound 64 Ave @ 146 St Bus Stop, a short walk, with route Langley Centre/scottsdale, and route Lord Tweedsmuir School nearby.

mls reciprocity

Disclaimer: This representation is based in whole or in part on data generated by the Chilliwack & District Real Estate Board, Fraser Valley Real Estate Board or Greater Vancouver REALTORS® which assumes no responsibility for its accuracy. MLS®, REALTOR® and the associated logos are trademarks of The Canadian Real Estate Association.