



Maintenance fees
$365.00
Locker
None
Exposure
-
Possession
-
Price per sqft
$568
Taxes
$3,260.52 (2026)
Outdoor space
Balcony, Patio
Age of building
6 years old
See what's nearby
Description
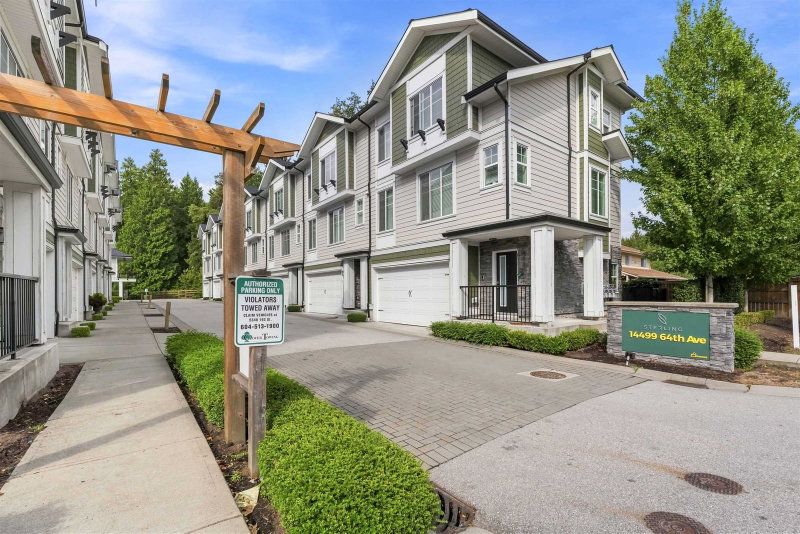
Welcome to Sterling, a contemporary West Coast-inspired community in the sought-after Sullivan neighbourhood. This beautifully maintained 3-bedroom, 1,443 sq. ft. townhome offers a bright and open layout in a peaceful setting surrounded by nature. Featuring a spacious tandem garage for two vehicles with extra storage, the home includes energy-efficient LED lighting, a gas stove, elegant wood shaker cabinetry with soft-close drawers, under-cabinet lighting, nickel hardware, and a full-height pantry. Built just 6 years ago, this modern complex is conveniently located near shopping, schools, and Sullivan Heights Secondary. The main living area is enhanced by 9-foot ceilings and Low-E glass windows, creating a comfortable and energy-efficient living environment.
Broker: Planet Group Realty Inc.
MLS®#: R3132567
Property details
Neighbourhood:
Parking:
2
Parking type:
Drive Way
Property type:
Townhouse
Heating type:
Baseboard,
Style:
Townhouse
Ensuite laundry:
No
MLS Size:
1443 sqft
Listed on:
Jun 6, 2026
Show all details
Rooms
| Name | Size | Features |
|---|---|---|
Kitchen | 11.25 x 16.67 ft | |
Living Room | 11.42 x 13.17 ft | |
Dining Room | 11.25 x 11.42 ft |
Show all
Instant estimate:
orto view instant estimate
$18,785
lower than listed pricei
High
$831,321
Mid
$801,115
Low
$777,020
Have a home? See what it's worth with an instant estimate
Use our AI-assisted tool to get an instant estimate of your home's value, up-to-date neighbourhood sales data, and tips on how to sell for more.
1/18
$819,000
56 days
3BD
3BA
2 Parking
1,371 sqft
Maint. Fee $399
MLS#: R3158511
RE/MAX 2000 Realty

1/29
$799,000
154 days
3BD
3BA
2 Parking
1,409 sqft
Maint. Fee $367
MLS#: R3124582
Medallion International Realty Ltd.

1/33
Just listed
$769,999
23 hours
3BD
3BA
2 Parking
1,510 sqft
Maint. Fee $346
MLS#: R3176802
Century 21 In Town Realty

1/1
$778,800
22 days
3BD
3BA
2 Parking
1,510 sqft
Maint. Fee $340
MLS#: R3170210
Royal LePage Global Force Realty
