


Size
-
Lot size
7310 sqft
Street frontage
-
Possession
Flexible
Price per sqft
$400 - $533
Taxes
$4,090 (2026)
Parking Type
-
Style
2-Storey
See what's nearby
Description
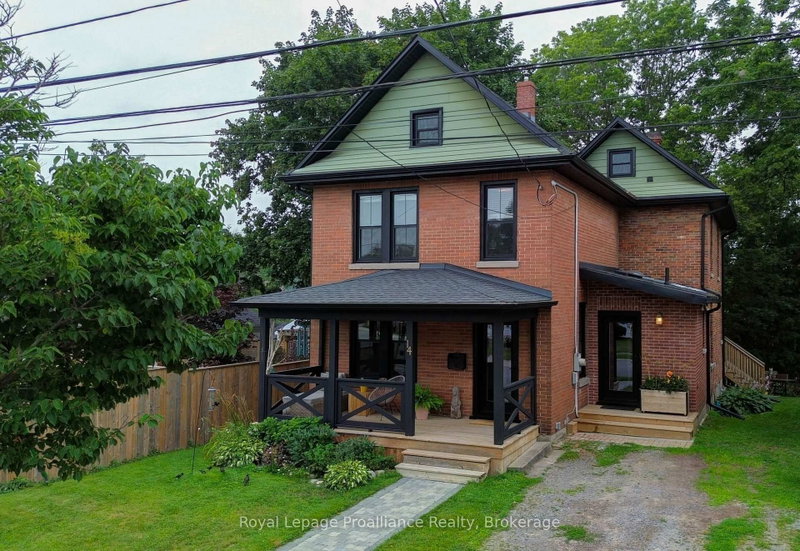
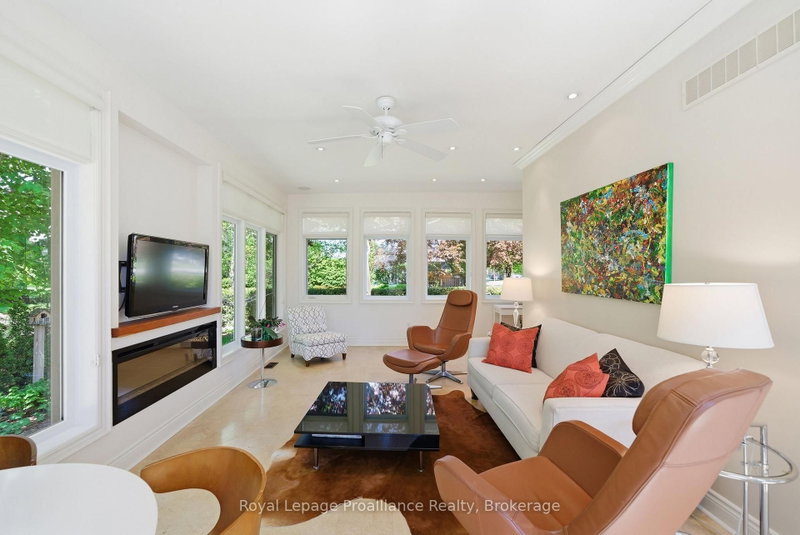
Welcome to this charming century home, where timeless character meets modern comfort. Step inside to a bright, light-filled foyer that sets the tone for this inviting home. Just off the foyer, the spacious living and dining room offers an ideal setting for entertaining, complete with a cozy gas fireplace. The large rear addition creates a wonderful open-concept kitchen and family room, featuring ample custom built-in cabinetry and quartz countertops-perfect for the home cook and busy family alike. From the kitchen, step easily onto the back deck and into the spacious, fenced yard, creating a private outdoor retreat for relaxing, entertaining, or enjoying time with the family. Upstairs, you'll find four comfortable bedrooms and an updated four-piece bathroom. The basement provides plenty of storage space and convenient direct access to the backyard. Numerous recent upgrades provide peace of mind while preserving the home's original charm, including all-new windows and doors, updated wiring, and new roof shingles. A wonderful blend of character, functionality, and modern updates, centrally located with easy walking distance to down town shops and restaurants and Trinity College School. This is a home you'll be proud to call your own.
Broker: Royal Lepage Proalliance Realty
MLS®#: X13688922
Property details
Parking:
2
Parking type:
-
Property type:
Detached
Heating type:
Forced Air
Style:
2-Storey
MLS Size:
1500-2000 sqft
Lot front:
40 Ft
Lot depth:
181 Ft
Listed on:
Aug 18, 2026
Show all details
Instant estimate:
orto view instant estimate
$26,763
lower than listed pricei
High
$810,568
Mid
$773,137
Low
$733,774
Have a home? See what it's worth with an instant estimate
Use our AI-assisted tool to get an instant estimate of your home's value, up-to-date neighbourhood sales data, and tips on how to sell for more.
1/50
$749,900
17 days
3BD
3BA
5 Parking
1,500-2,000 sqft
MLS#: X13756512
Royal Lepage Proalliance Realty

1/34
$799,000
10 days
3BD
3BA
0 Parking
1,500-2,000 sqft
MLS#: X13785790
Century 21 United Realty Inc.


1/43
$799,900
4 days
3BD
2BA
4 Parking
1,500-2,000 sqft
MLS#: X13809894
RE/MAX HALLMARK FIRST GROUP REALTY LTD.