


Maintenance fees
$429.69
Locker
Owned
Exposure
-
Possession
-
Price per sqft
$773
Taxes
$1,827.31 (2025)
Outdoor space
Balcony, Patio
Age of building
36 years old
See what's nearby
Description
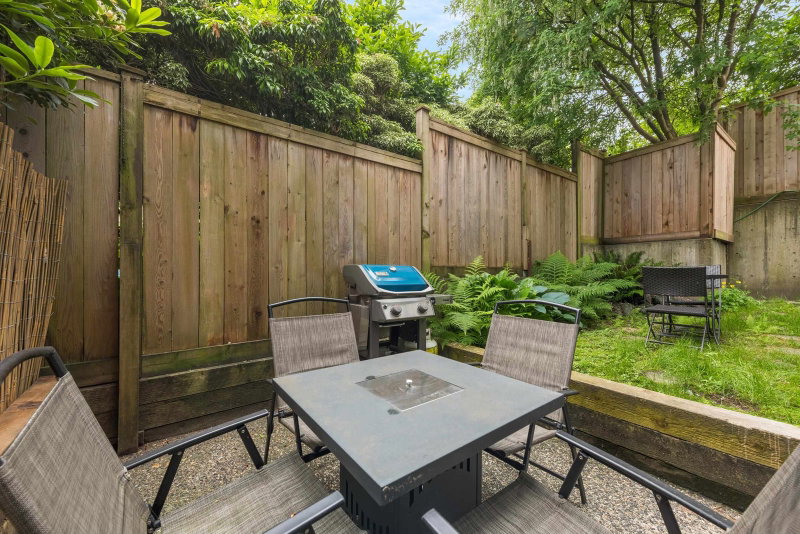
Tastefully updated one bedroom corner unit with PRIVATE PATIO, minutes walk to the SKYTRAIN & Commercial Drive. This home features modern, wide plank, hard surface flooring and windows on both sides of the unit, allowing for an abundance of natural light. The living room offers plenty of space for large furniture, the kitchen features updated cabinets & countertops, and flows effortlessly to a formal dining room; while the primary bedroom is large enough for a king size bedroom suite with room for dressers, armoires, or a desk. Situated in a quiet, yet ultra convenient location, you are steps away from great breweries, a short walk to 2 Skytrain stations, and just 3.5 blocks from all the great restaurants, cafes, and energy of Commercial Dr.//OPEN HOUSE: SUNDAY, OCTOBER 25th 2-4pm
Broker: RE/MAX Select Realty
MLS®#: R3162384
Open House Times
Sunday, Oct 25th
2:00pm - 4:00pm
Property details
Neighbourhood:
Parking:
Yes
Parking type:
Detached Garage
Property type:
Condo Apt
Heating type:
Baseboard,
Style:
Apartment/Condo
Ensuite laundry:
No
MLS Size:
710 sqft
Listed on:
Sep 8, 2026
Show all details
Rooms
| Name | Size | Features |
|---|---|---|
Foyer | 5.00 x 5.33 ft | |
Dining Room | 9.42 x 9.75 ft | |
Kitchen | 7.42 x 8.17 ft |
Show all
Instant estimate:
orto view instant estimate
$14,895
lower than listed pricei
High
$556,359
Mid
$534,105
Low
$505,869
Have a home? See what it's worth with an instant estimate
Use our AI-assisted tool to get an instant estimate of your home's value, up-to-date neighbourhood sales data, and tips on how to sell for more.
Included in Maintenance Fees
Water
Heat
Garbage Pickup
Gardening
Hot Water
Management

1/21
$499,000
53 days
1BD
1BA
1 Parking
620 sqft
Maint. Fee $415
MLS#: R3160115
Royal LePage Sussex

1/26
$549,000
31 days
1BD
1BA
1 Parking
715 sqft
Maint. Fee $525
MLS#: R3168367
eXp Realty

1/31
$599,900
22 days
1BD
1BA
1 Parking
629 sqft
Maint. Fee $400
MLS#: R3171106
Macdonald Realty

1/28
$539,000
8 days
1BD
1BA
1 Parking
624 sqft
Maint. Fee $575
MLS#: R3175711
RE/MAX Select Properties
