



Size
-
Lot size
3692 sqft
Street frontage
-
Possession
2026-05-29
Price per sqft
$225 - $300
Taxes
$3,042 (2025)
Parking Type
-
Style
2-Storey
See what's nearby
Description
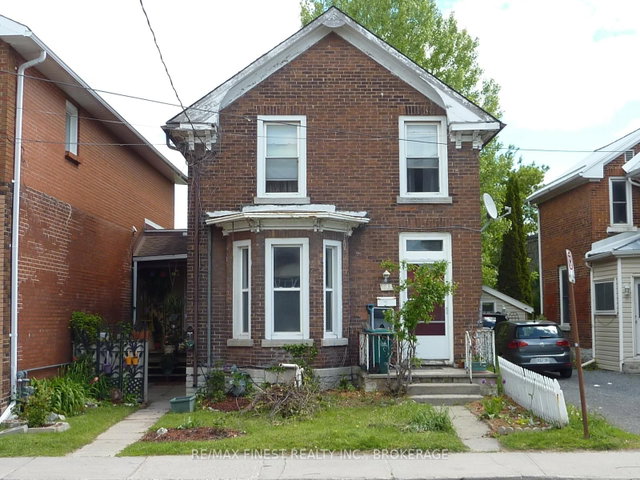
Welcome to 127 Stephen Street - a beautifully renovated century semi-detached home where timeless character meets modern living in the heart of Kingston. Thoughtfully updated while preserving its historic charm, this turnkey property offers the perfect blend of warmth, style, and functionality for professionals, young families, or anyone looking to enjoy an urban lifestyle with character. Step inside to discover a bright and inviting interior highlighted by modern finishes, tasteful décor, and a stunning exposed brick feature wall that adds warmth and architectural appeal to the main living space. The functional layout includes 1.5 updated bathrooms and a partially finished basement offering flexible space for a home office, gym, rec room, or additional storage. Outside, enjoy your own private backyard retreat - perfect for entertaining, summer barbecues, gardening, or simply unwinding after a long day. Rare for a home this close to downtown, the property also features a detached garage and dedicated private parking, providing exceptional convenience and valuable extra storage. Located in one of Kingston's established and community-oriented neighborhoods, 127 Stephen Street offers a highly walkable lifestyle with easy access to downtown Kingston, the waterfront, local restaurants, shops, parks, transit routes, and everyday amenities. Surrounded by charming historic streetscapes and friendly neighbors, this is an opportunity to own a move-in-ready home in a location that truly offers the best of city living. Don't miss your chance to own this beautifully updated piece of Kingston history.
Broker: CENTURY 21 HERITAGE GROUP LTD., BROKERAGE
MLS®#: X13175896
Property details
Parking:
4
Parking type:
-
Property type:
Semi-Detached
Heating type:
Forced Air
Style:
2-Storey
MLS Size:
1500-2000 sqft
Lot front:
28 Ft
Lot depth:
132 Ft
Listed on:
May 26, 2026
Show all details
Rooms
| Level | Name | Size | Features |
|---|---|---|---|
Main | Living Room | 19.0 x 13.8 ft | |
Second | Bedroom 4 | 8.5 x 10.5 ft | |
Main | Kitchen | 22.6 x 10.8 ft |
Show all
Instant estimate:
orto view instant estimate
$21,781
higher than listed pricei
High
$493,262
Mid
$471,681
Low
$446,199
Have a home? See what it's worth with an instant estimate
Use our AI-assisted tool to get an instant estimate of your home's value, up-to-date neighbourhood sales data, and tips on how to sell for more.
1/10
$489,900
22 days
3BD
2BA
0 Parking
1,500-2,000 sqft
MLS#: X13098186
RE/MAX FINEST REALTY INC., BROKERAGE