



Maintenance fees
$564.83
Locker
Owned
Exposure
-
Possession
-
Price per sqft
$1,070
Taxes
$3,080.1 (2025)
Outdoor space
Balcony, Patio
Age of building
28 years old
See what's nearby
Description
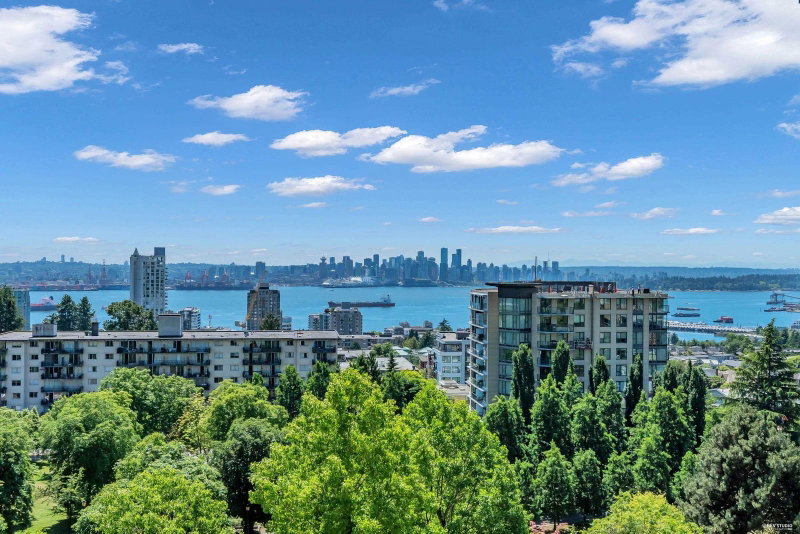
A rare combination of generous living space, exceptional outdoor space and an unbeatable Lower Lonsdale location. This 2BR, 2BA home offers a bright open-concept layout with brand-new vinyl flooring, floor-to-ceiling windows, spacious bedrooms, flex space and a gas fireplace. At the heart of the home is a modern kitchen with quartz countertops and stainless steel appliances, while outside, an expansive private patio provides a peaceful setting for entertaining, dining, gardening or relaxing. Just steps from the Shipyards, Lonsdale Quay, Seabus and the neighbourhood’s best restaurants, cafés, breweries, shops and waterfront amenities. Pets allowed, parking and storage included. An outstanding opportunity in one of North Vancouver’s most sought-after communities. OPEN Tuesday 10:30 - 12:00
Broker: Oakwyn Realty Ltd.
MLS®#: R3164866
Open House Times
Tuesday, Sep 15th
10:30am - 12:00pm
Saturday, Sep 19th
2:00pm - 4:00pm
Sunday, Sep 20th
2:00pm - 4:00pm
Property details
Neighbourhood:
Parking:
Yes
Parking type:
Detached Garage
Property type:
Condo Apt
Heating type:
Baseboard,
Style:
Apartment/Condo
Ensuite laundry:
No
MLS Size:
841 sqft
Listed on:
Sep 14, 2026
Show all details
Rooms
| Name | Size | Features |
|---|---|---|
Foyer | 3.58 x 5.00 ft | |
Den | 3.50 x 4.50 ft | |
Kitchen | 8.92 x 8.33 ft |
Show all
Instant estimate:
orto view instant estimate
$2,890
lower than listed pricei
High
$939,115
Mid
$897,010
Low
$857,734
Have a home? See what it's worth with an instant estimate
Use our AI-assisted tool to get an instant estimate of your home's value, up-to-date neighbourhood sales data, and tips on how to sell for more.
Included in Maintenance Fees
Water
Heat
Garbage Pickup
Gardening
Hot Water
Management

1/25
$864,900
67 days
2BD
2BA
1 Parking
784 sqft
Maint. Fee $526
MLS#: R3144569
Babych Group Realty Vancouver Ltd.

1/40
$939,000
19 days
2BD
2BA
1 Parking
856 sqft
Maint. Fee $605
MLS#: R3158779
Oakwyn Realty Ltd.

1/40
$899,900
26 days
2BD
2BA
1 Parking
852 sqft
Maint. Fee $539
MLS#: R3156788
Sincere Real Estate Services
1/40
$809,990
5 days
2BD
2BA
1 Parking
861 sqft
Maint. Fee $678
MLS#: R3163165
Oakwyn Realty Ltd.
