



Maintenance fees
$499.98
Locker
None
Exposure
-
Possession
-
Price per sqft
$673
Taxes
$4,723.89 (2025)
Outdoor space
Balcony, Patio
Age of building
7 years old
See what's nearby
Description
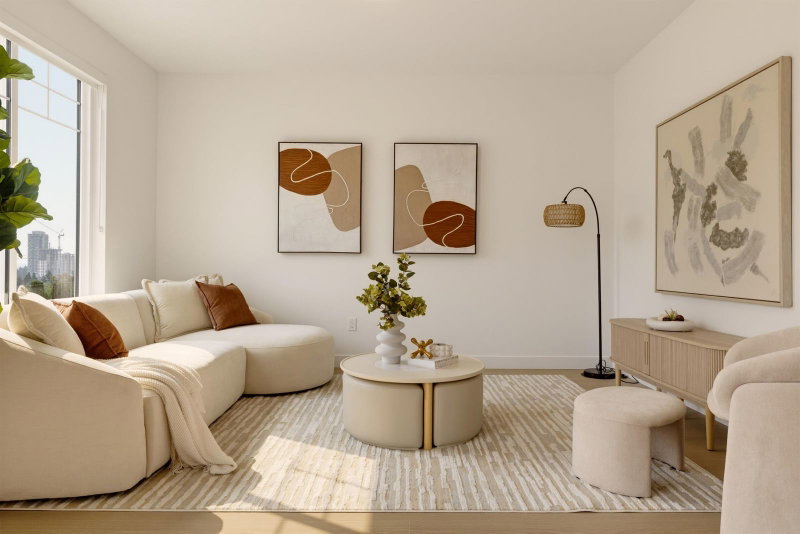
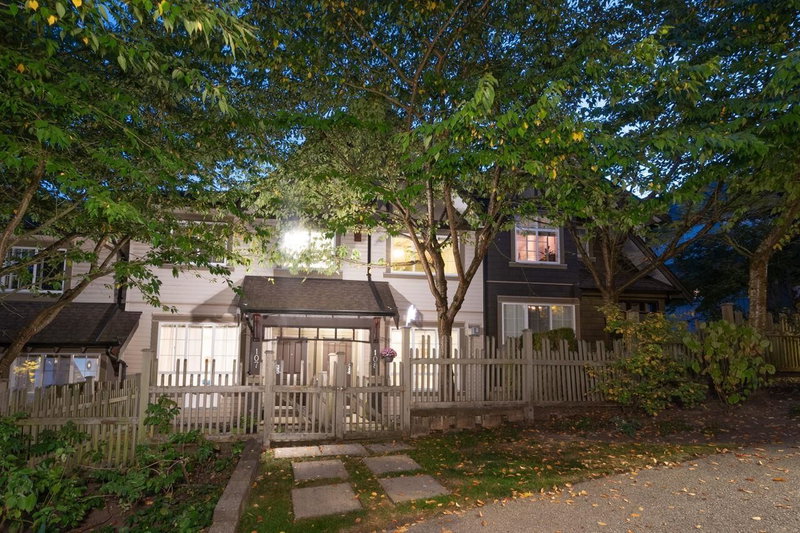
Modern Scandinavian-inspired corner townhome in the heart of Coquitlam offering 4 bedrooms and 3.5 bathrooms with a bright, functional open-concept layout. Enjoy a sunny south-facing balcony plus a private walkout patio, perfect for entertaining. Quality built by Intracorp, this home features a modern white kitchen with stainless steel appliances, gas range, and stone countertops. Thoughtful upgrades include laminate flooring throughout, NuHeat heated flooring, upgraded shower fixtures, and EV pre-wiring in the garage. Steps to schools, trails, shopping, parks, restaurants, and SkyTrain.
Broker: Multiple Realty Ltd.
MLS®#: R3153689
Property details
Neighbourhood:
Parking:
2
Parking type:
Detached Garage
Property type:
Townhouse
Heating type:
Baseboard
Style:
Townhouse
Ensuite laundry:
No
MLS Size:
1839 sqft
Listed on:
Aug 7, 2026
Show all details
Rooms
| Name | Size | Features |
|---|---|---|
Living Room | 18.75 x 13.50 ft | |
Kitchen | 12.50 x 8.25 ft | |
Dining Room | 7.00 x 10.50 ft |
Show all
Instant estimate:
orto view instant estimate
$44,090
lower than listed pricei
High
$1,217,789
Mid
$1,193,910
Low
$1,138,801
Have a home? See what it's worth with an instant estimate
Use our AI-assisted tool to get an instant estimate of your home's value, up-to-date neighbourhood sales data, and tips on how to sell for more.

1/35
$1,288,000
76 days
4BD
4BA
2 Parking
1,850 sqft
Maint. Fee $500
MLS#: R3143741
Prominent Real Estate Services
1/31
$1,249,900
25 days
5BD
3BA
2 Parking
1,941 sqft
Maint. Fee $526
MLS#: R3159554
MLA Canada Realty

1/24
$1,249,800
27 days
3BD
3BA
1 Parking
1,575 sqft
Maint. Fee $413
MLS#: R3158534
Team 3000 Realty Ltd.
1/1
Just listed
$1,138,000
3 hours
3+1BD
3BA
2 Parking
1,790 sqft
Maint. Fee $592
MLS#: R3168075
Royal LePage West Real Estate Services
