



Maintenance fees
$366.97
Locker
None
Exposure
-
Possession
-
Price per sqft
$979
Taxes
$2,931.35 (2025)
Outdoor space
-
Age of building
3 years old
See what's nearby
Description
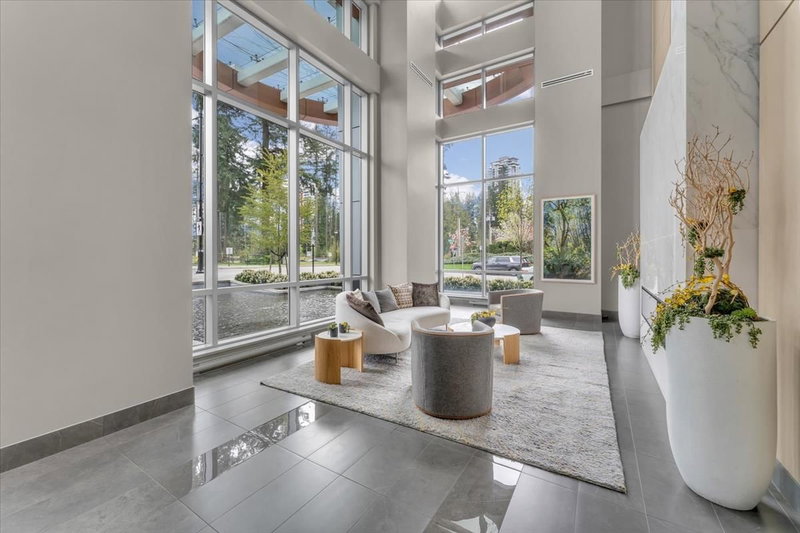
SEE VIRTUAL TOUR! Set in Sophora at the Park by Polygon, a striking tower in Coquitlam Town Centre designed by Chris Dikeakos Architects, this 36th floor 2 bed, 2 bath home delivers sweeping views from south to north, best enjoyed from your private 222 sq ft balcony. The air-conditioned interior features a gourmet kitchen with integrated Bosch appliances, a stone backsplash, and an oversized island built for entertaining, plus a spa-inspired ensuite showcasing thoughtful details. Two bedrooms sit on opposite sides of the home for privacy. Includes one underground parking stall. Residents also enjoy fifth floor amenities: a meeting room, games room, gymnasium, and an outdoor playground and seating area. Close to all shops! Book your showing to see the view for yourself. Call today!
Broker: Real Broker B.C. Ltd.
MLS®#: R3166700
Property details
Neighbourhood:
Parking:
Yes
Parking type:
Underground
Property type:
Condo Apt
Heating type:
Heat Pump
Style:
Apartment/Condo
Ensuite laundry:
No
MLS Size:
766 sqft
Listed on:
Sep 17, 2026
Show all details
Rooms
| Name | Size | Features |
|---|---|---|
Foyer | 5.92 x 4.33 ft | |
Kitchen | 11.67 x 8.58 ft | |
Dining Room | 5.33 x 10.83 ft |
Show all
Instant estimate:
orto view instant estimate
$5,852
lower than listed pricei
High
$769,491
Mid
$744,048
Low
$720,416
Have a home? See what it's worth with an instant estimate
Use our AI-assisted tool to get an instant estimate of your home's value, up-to-date neighbourhood sales data, and tips on how to sell for more.
Included in Maintenance Fees
Water
1/26
$698,900
2 days
2BD
2BA
1 Parking
805 sqft
Maint. Fee $367
MLS#: R3165620
Sutton Group - 1st West Realty

1/40
$798,000
13 days
2BD
2BA
1 Parking
783 sqft
Maint. Fee $357
MLS#: R3161496
Nu Stream Realty Inc.

1/40
$638,000
17 days
2BD
2BA
1 Parking
809 sqft
Maint. Fee $460
MLS#: R3160158
Coldwell Banker Prestige Realty

1/21
$648,000
185 days
2BD
2BA
1 Parking
813 sqft
Maint. Fee $365
MLS#: R3100032
Royal Pacific Realty (Kingsway) Ltd.
