



Maintenance fees
$357.19
Locker
Owned
Exposure
-
Possession
-
Price per sqft
$957
Taxes
$2,593.93 (2025)
Outdoor space
-
Age of building
3 years old
See what's nearby
Description
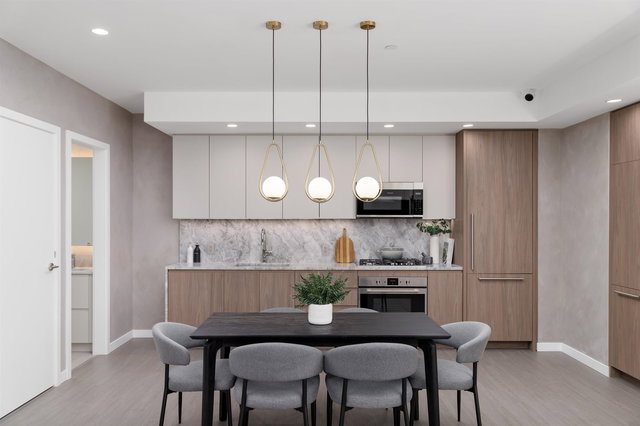
Enjoy breathtaking park and mountain views from this East-facing 2-bed, 2-bath home at Sophora at the Park by Polygon. The Air-conditioned suite features an open layout with a spacious kitchen equipped with Bosch appliances, gas cooktop, quartz countertops, and a generous sized Kitchen island-ideal for both everyday living and entertaining. The bright living area connects to a generous covered balcony. The primary bedroom includes a spa-inspired ensuite and double closets, while the second bedroom offers privacy beside a full bath. Amenities include a fitness centre, yoga studio, social lounge, party room, and outdoor BBQ area. Centrally located in Coquitlam Town Centre near the SkyTrain, Douglas College, Lafarge Lake, shopping, dining, and schools. one parking stall and locker.
Broker: Grand Central Realty
MLS®#: R3127794
Open House Times
Saturday, May 30th
2:00pm - 4:00pm
Sunday, May 31st
2:00pm - 4:00pm
Property details
Neighbourhood:
Parking:
Yes
Parking type:
Underground
Property type:
Condo Apt
Heating type:
Heat Pump
Style:
Apartment/Condo
Ensuite laundry:
No
MLS Size:
783 sqft
Listed on:
May 25, 2026
Show all details
Rooms
| Name | Size | Features |
|---|---|---|
Kitchen | 12.25 x 12.17 ft | |
Living Room | 13.58 x 11.00 ft | |
Primary Bedroom | 10.75 x 10.00 ft |
Show all
Instant estimate:
orto view instant estimate
$7,108
higher than listed pricei
High
$781,963
Mid
$756,108
Low
$732,092
Have a home? See what it's worth with an instant estimate
Use our AI-assisted tool to get an instant estimate of your home's value, up-to-date neighbourhood sales data, and tips on how to sell for more.
Included in Maintenance Fees
Water

1/27
$769,000
42 days
2BD
2BA
1 Parking
805 sqft
Maint. Fee $367
MLS#: R3111848
Sutton Group - 1st West Realty
1/13
$741,900
125 days
2BD
2BA
1 Parking
685 sqft
Maint. Fee $449
MLS#: R3082391
Onni Realty Inc

1/10
$679,900
27 days
2BD
2BA
0 Parking
857 sqft
Maint. Fee $326
MLS#: R3117913
Polygon Realty Limited

1/18
$668,000
37 days
2BD
2BA
1 Parking
853 sqft
Maint. Fee $474
MLS#: R3113782
Real Broker
