
Maintenance fees
$640.98
Locker
Owned
Exposure
-
Possession
-
Price per sqft
$768
Taxes
$3,810.05 (2025)
Outdoor space
Balcony, Patio
Age of building
3 years old
See what's nearby
Description

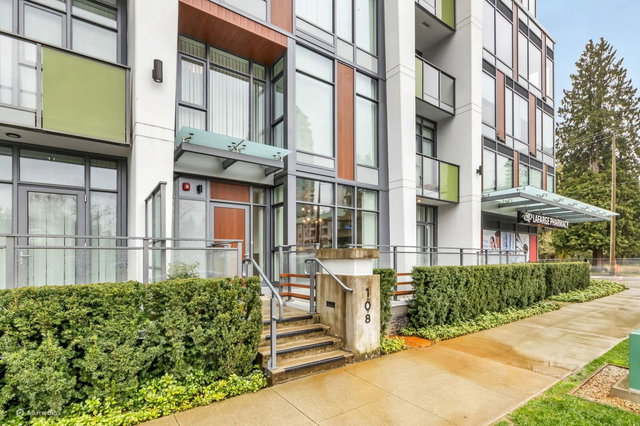
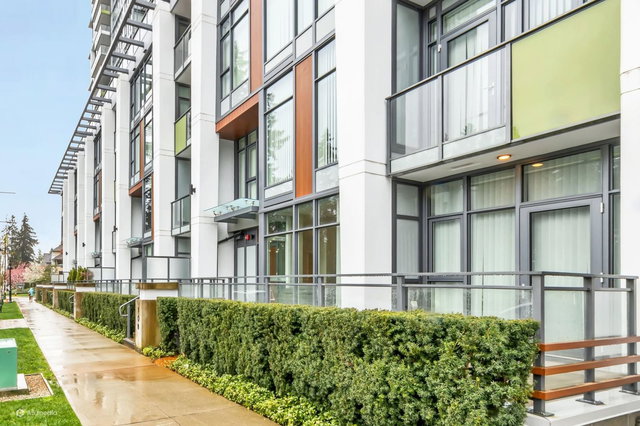
Rarely available 3 bed, 3 bath townhome in Sophora at the Park by Polygon Homes. Ideally located in the heart of Coquitlam Town Centre steps to Lafarge Lake, shopping, SkyTrain, schools, parks and quick HWY access. Built in 2023, this home features 12 ft ceilings, A/C, and a bright open layout with a stunning kitchen complete with Bosch appliances. With custom built-ins throughout, including all bedroom closets, built-in desks and shelving in the secondary bedrooms and added storage in the primary. The spacious primary retreat offers a private balcony, luxurious ensuite with a frameless glass shower and bench seating. Enjoy indoor-outdoor living with a large patio off the kitchen. Residents enjoy over 18,000 sq ft of amenities including a fitness studio, lounge and rooftop playground.
Broker: RE/MAX All Points Realty
MLS®#: R3111979
Open House Times
Sunday, Apr 19th
2:00pm - 4:00pm
Property details
Neighbourhood:
Parking:
2
Parking type:
Detached Garage
Property type:
Townhouse
Heating type:
Heat Pump
Style:
Townhouse
Ensuite laundry:
No
MLS Size:
1420 sqft
Listed on:
Apr 15, 2026
Show all details
Rooms
| Name | Size | Features |
|---|---|---|
Living Room | 15.00 x 10.58 ft | |
Dining Room | 7.50 x 11.75 ft | |
Kitchen | 10.92 x 10.42 ft |
Show all
Instant estimate:
orto view instant estimate
$2,722
lower than listed pricei
High
$1,109,024
Mid
$1,087,278
Low
$1,037,091
Have a home? See what it's worth with an instant estimate
Use our AI-assisted tool to get an instant estimate of your home's value, up-to-date neighbourhood sales data, and tips on how to sell for more.

1/38
$1,089,000
17 days
3BD
3BA
2 Parking
1,412 sqft
Maint. Fee $327
MLS#: R3105835
Axford Real Estate

1/30
$1,099,000
35 days
3BD
3BA
2 Parking
1,420 sqft
Maint. Fee $332
MLS#: R3099691
Evergreen West Realty

1/29
$998,000
9 days
3BD
3BA
2 Parking
1,343 sqft
Maint. Fee $353
MLS#: R3109084
Nu Stream Realty Inc.

1/16
$989,000
35 days
3BD
3BA
3 Parking
1,523 sqft
Maint. Fee $410
MLS#: R3099789
Century 21 In Town Realty
