


Size
-
Lot size
-
Street frontage
-
Possession
Immediate
Price per sqft
$435 - $580
Taxes
$5,511 (2025)
Parking Type
-
Style
Bungalow
See what's nearby
Description
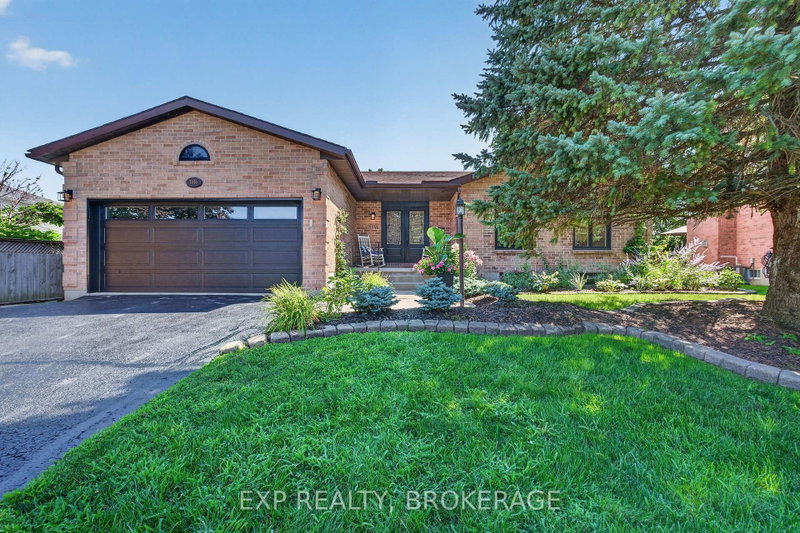
Welcome to 1146 Dunham Street, a beautifully maintained all-brick bungalow offering approximately 1,736 sq. ft. of well-designed living space in Kingston's highly sought-after Westwoods neighbourhood. Ideally located just steps from excellent schools, parks, shopping, and everyday amenities, this home combines comfort, convenience, and exceptional pride of ownership. This home was fully renovated in 2021 with new windows, doors, garage door, interior doors, pot lights, stairs with railings, engineered flooring, vinyl floors, 3 new bathrooms, kitchen, paint, new washer and dryer, 200-AMP electrical panel, EV charging station, deck, cement pad, and hot tub and exterior lighting. The bright and spacious main level features formal living and dining rooms, a welcoming family room, and an eat-in kitchen with granite countertops and a walkout to the rear deck, perfect for outdoor entertaining. Convenient main-floor laundry and direct access to the attached garage add to the home's thoughtful design. The fully finished lower level provides outstanding additional living space, including a large recreation room, a versatile playroom, home office or fitness area, a workshop, and an additional 3-piece bathroom. Meticulously cared for and impeccably maintained, this home clearly reflects years of pride of ownership and is ready for its next family to enjoy.
Broker: EXP REALTY, BROKERAGE
MLS®#: X13648528
Property details
Parking:
6
Parking type:
-
Property type:
Detached
Heating type:
Forced Air
Style:
Bungalow
MLS Size:
1500-2000 sqft
Lot front:
50 Ft
Lot depth:
156 Ft
Listed on:
Aug 7, 2026
Show all details
Rooms
| Level | Name | Size | Features |
|---|---|---|---|
Main | Bedroom 3 | 10.0 x 12.1 ft | |
Main | Bathroom | 5.0 x 9.9 ft | |
Main | Kitchen | 24.7 x 11.4 ft |
Show all
Instant estimate:
orto view instant estimate
$9,553
lower than listed pricei
High
$902,105
Mid
$860,447
Low
$816,639
Have a home? See what it's worth with an instant estimate
Use our AI-assisted tool to get an instant estimate of your home's value, up-to-date neighbourhood sales data, and tips on how to sell for more.

1/49
$925,000
7 days
3BD
3BA
4 Parking
1,500-2,000 sqft
MLS#: X13778026
SUTTON GROUP-MASTERS REALTY INC., BROKERAGE

1/50
$829,900
11 days
3BD
2BA
7 Parking
1,500-2,000 sqft
MLS#: X13766564
SUTTON GROUP-MASTERS REALTY INC., BROKERAGE

1/40
$775,000
55 days
4BD
4BA
6 Parking
1,500-2,000 sqft
MLS#: X13609584
ROYAL LEPAGE PROALLIANCE REALTY, BROKERAGE

1/30
$799,000
13 days
3BD
3BA
6 Parking
1,500-2,000 sqft
MLS#: X13754778
ROYAL LEPAGE PROALLIANCE REALTY, BROKERAGE