


Size
-
Lot size
1 sqft
Street frontage
-
Possession
Flexible
Price per sqft
$647 - $882
Taxes
$4,558 (2025)
Parking Type
-
Style
2-Storey
See what's nearby
Description
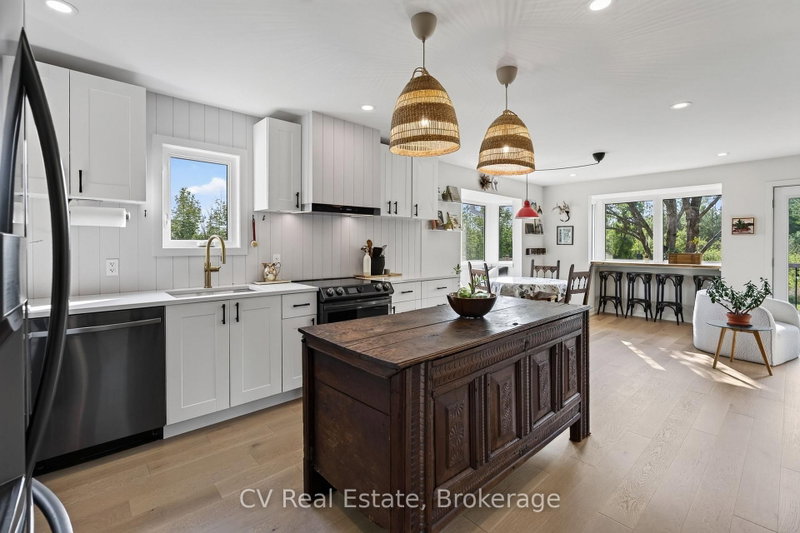
Welcome to a beautifully reimagined country retreat where sophisticated design meets relaxed, four-season living. Set on 1.8 acres surrounded by mature apple trees and lilac bushes, this 4-bedroom, 2-bathroom home has been completely transformed with a designer's eye for style, comfort, and effortless functionality. Inside, warm engineered oak flooring flows throughout the main and upper levels, complementing the thoughtfully curated finishes. The open-concept kitchen and living spaces are bright, inviting, and designed for gathering, featuring custom cabinetry, Silestone quartz countertops, stainless steel appliances, garburator, generous storage, and a walk-out to the rear deck. The primary suite offers a quiet escape with a custom closet designed for exceptional storage and distinctive rustic barn board beams that add character and warmth. Three additional bedrooms provide plenty of space for family, guests, or a home office. The beautifully renovated bathroom features oversized 2x4 tile and a custom shower for a refined, contemporary finish. Outside, the expansive wrap-around deck and covered porch create the perfect setting for slow mornings, summer entertaining, and taking in spectacular sunsets throughout the seasons. Picture a summer evening gathered around the patio after a BBQ, or a crisp winter evening cozied up at home as the last light fades across the trees. With a GenerLink for added peace of mind during winter outages and a long list of thoughtful improvements, this is a home designed to be enjoyed in every season. A rare opportunity to enjoy privacy, elevated finishes, and a true country lifestyle without giving up convenience. Just minutes from downtown Meaford and approximately 10 minutes to Thornbury, with Georgian Bay, local restaurants, shops, skiing, trails, and four-season recreation all within easy reach.
Broker: CV Real Estate
MLS®#: X13652582
Property details
Parking:
8
Parking type:
-
Property type:
Detached
Heating type:
Forced Air
Style:
2-Storey
MLS Size:
1100-1500 sqft
Lot front:
150 Ft
Lot depth:
552 Ft
Listed on:
Aug 7, 2026
Show all details
Instant estimate:
orto view instant estimate
$14,868
lower than listed pricei
High
$1,001,375
Mid
$955,132
Low
$906,504
Have a home? See what it's worth with an instant estimate
Use our AI-assisted tool to get an instant estimate of your home's value, up-to-date neighbourhood sales data, and tips on how to sell for more.

1/30
$875,000
6 days
3BD
3BA
7 Parking
1,100-1,500 sqft
MLS#: X13785406
Royal LePage Locations North

1/37
$849,000
45 days
2+1BD
2BA
2 Parking
1,100-1,500 sqft
MLS#: X13652778
Royal LePage Locations North

1/2
$829,000
31 days
3BD
1BA
2 Parking
1,100-1,500 sqft
MLS#: X13702950
Royal LePage RCR Realty