



Size
-
Lot size
4230 sqft
Street frontage
-
Possession
Immediate
Price per sqft
$340 - $425
Taxes
$6,649 (2025)
Parking Type
-
Style
2-Storey
See what's nearby
Description
Welcome to 1098 Woodhaven Drive, where style, space, and impeccable pride of ownership come together in one of Kingston's most sought-after family neighbourhoods. This immaculate 4+1 bedroom, 3.5 bathroom home offers exceptional living space designed for today's modern family.The bright and spacious main floor features a dedicated home office, a stunning kitchen with beautiful quartz countertops, a large centre island perfect for gathering and entertaining, and an inviting living room complete with a cozy gas fireplace. Thoughtfully designed throughout, the home is complemented by custom California shutters that add both elegance and functionality.Upstairs, you'll find four generous bedrooms, including a spacious primary retreat with a beautiful soaker tub. The fully finished lower level offers a fifth bedroom and an area waiting to be finished if you choose to do so making it ideal for guests, teens, or a recreation room.Step outside to enjoy the fully fenced backyard, providing a private and secure space for children, pets, and outdoor entertaining. The attached two-car garage offers plenty of room for parking and storage.Located in the highly desirable Woodhaven community, close to parks, schools, walking trails, and everyday amenities, this move-in-ready home truly has it all. Simply unpack and enjoy everything this exceptional property has to offer.
Broker: RE/MAX HALLMARK FIRST GROUP REALTY LTD. , BROKERAGE
MLS®#: X13590152
Property details
Parking:
6
Parking type:
-
Property type:
Detached
Heating type:
Forced Air
Style:
2-Storey
MLS Size:
2000-2500 sqft
Lot front:
40 Ft
Lot depth:
104 Ft
Listed on:
Jul 21, 2026
Show all details
Instant estimate:
orto view instant estimate
$22,891
lower than listed pricei
High
$866,105
Mid
$826,109
Low
$784,049
Have a home? See what it's worth with an instant estimate
Use our AI-assisted tool to get an instant estimate of your home's value, up-to-date neighbourhood sales data, and tips on how to sell for more.

1/24
$884,900
15 days
4BD
4BA
4 Parking
2,000-2,500 sqft
MLS#: X13822384
ROYAL LEPAGE PROALLIANCE REALTY, BROKERAGE
1/45
$929,900
31 days
4BD
4BA
6 Parking
2,000-2,500 sqft
MLS#: X13754584
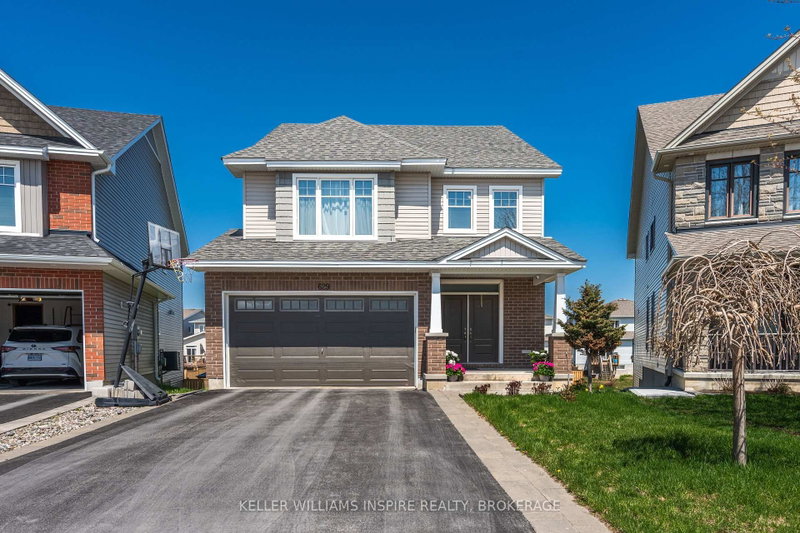
KELLER WILLIAMS INSPIRE REALTY, BROKERAGE

