


Size
-
Lot size
2.48 Acres
Street frontage
-
Possession
Flexible
Price per sqft
$800 - $933
Taxes
$8,815.29 (2026)
Parking Type
-
Style
Bungalow
See what's nearby
Description
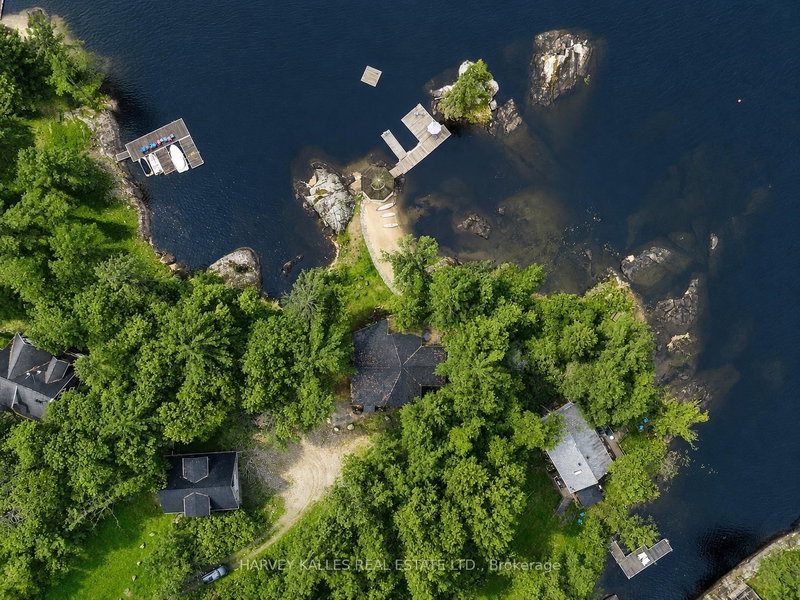
Less than two hours from Toronto, discover an exceptional Kahshe Lake waterfront estate with coveted southwest exposure and spectacular sunsets. Arrive via a scenic drive through the Kahshe Lake conservation area, or avoid that drive by boating from Rockhaven Inn to the property in minutes. Public boat and car parking are available for rent at Rockhaven Inn for $400 for the season. This private retreat offers a rare waterfront combination: a sprawling sandy beach for family enjoyment and deep water for swimming and docking larger boats. A shoreline screened gazebo with 360-degree views is ideal for entertaining, dining or watching the sunset. An expansive deck off the great room, complete with a built-in hot tub, invites relaxation beneath the stars. The beautifully renovated bungalow features four spacious bedrooms, including a private primary suite with ensuite. A charming Muskoka room off the kitchen provides another inviting space to gather and enjoy the natural surroundings. Nearly the size of the main cottage, the detached guest house adds exceptional versatility. Its lower level features a four-car drive-in garage and workshop for collectors, recreational toys or hobbies. Upstairs, a spacious two-bedroom suite offers privacy for family and guests, creating an outstanding multi-generational Muskoka retreat. One of Muskoka's largest and most sought-after lakes, Kahshe Lake offers boating, fishing, watersports, scenic granite shorelines and countless bays to explore. Whether you seek a year-round residence or a family escape, 1069 White Eagle Road is a rare opportunity to own a legacy property where unforgettable summers begin.
Broker: HARVEY KALLES REAL ESTATE LTD.
MLS®#: X13729288
Property details
Parking:
10
Parking type:
-
Property type:
Detached
Heating type:
Baseboard
Style:
Bungalow
MLS Size:
3000-3500 sqft
Lot front:
300 Ft
Lot depth:
360 Ft
Listed on:
Aug 31, 2026
Show all details
Rooms
| Level | Name | Size | Features |
|---|---|---|---|
Main | Bedroom | 15.4 x 9.2 ft | |
Main | Foyer | 13.3 x 10.4 ft | |
Lower | Utility Room | 18.0 x 16.0 ft |
Show all
Instant estimate:
orto view instant estimate
$365,972
lower than listed pricei
High
$2,550,823
Mid
$2,433,028
Low
$2,309,155
Have a home? See what it's worth with an instant estimate
Use our AI-assisted tool to get an instant estimate of your home's value, up-to-date neighbourhood sales data, and tips on how to sell for more.