



Size
-
Lot size
3708 sqft
Street frontage
-
Possession
Flexible
Price per sqft
$350 - $467
Taxes
$4,805.46 (2026)
Parking Type
-
Style
2-Storey
See what's nearby
Description
4 bedrooms, a gorgeous newly finished rec room and just steps to Riverside Public School, this Elmira home offers exceptional value for a growing family! Bright, spacious and move-in ready, the main floor features an inviting open concept layout designed for everyday family life and easy entertaining. The kitchen offers plenty of workspace and a breakfast bar, opening to a generous dining area with a walkout to the fenced backyard. The adjoining living room keeps everyone connected, whether you're hosting friends or relaxing with the family. A convenient mudroom/laundry room adds even more functionality. The newly finished rec room (2026) is a standout, with large windows, plenty of natural light, neutral decor and a flexible open layout, perfect for movie nights, a games room, kids' space, home office or all of the above! Upstairs you'll find 4 good sized bedrooms, including a spacious primary suite with walk-in closet and private 3 piece ensuite, plus a 4 piece family bath. Outside, the fenced backyard includes a playset and shed, while the 1.5-car attached garage and double driveway provide parking for three vehicles. All of this in a fantastic Elmira location, just steps from Riverside Public School and Elmira Community Nursery School. Plenty of space, a great location and nothing to do but move in and enjoy. Shows A+++!
Broker: PEAK REALTY LTD.
MLS®#: X13819184
Open House Times
Sunday, Sep 27th
2:00pm - 4:00pm
Property details
Parking:
3
Parking type:
-
Property type:
Detached
Heating type:
Forced Air
Style:
2-Storey
MLS Size:
1500-2000 sqft
Lot front:
34 Ft
Lot depth:
106 Ft
Listed on:
Sep 23, 2026
Show all details
Instant estimate:
orto view instant estimate
$61,140
higher than listed pricei
High
$784,968
Mid
$761,040
Low
$743,597
Have a home? See what it's worth with an instant estimate
Use our AI-assisted tool to get an instant estimate of your home's value, up-to-date neighbourhood sales data, and tips on how to sell for more.
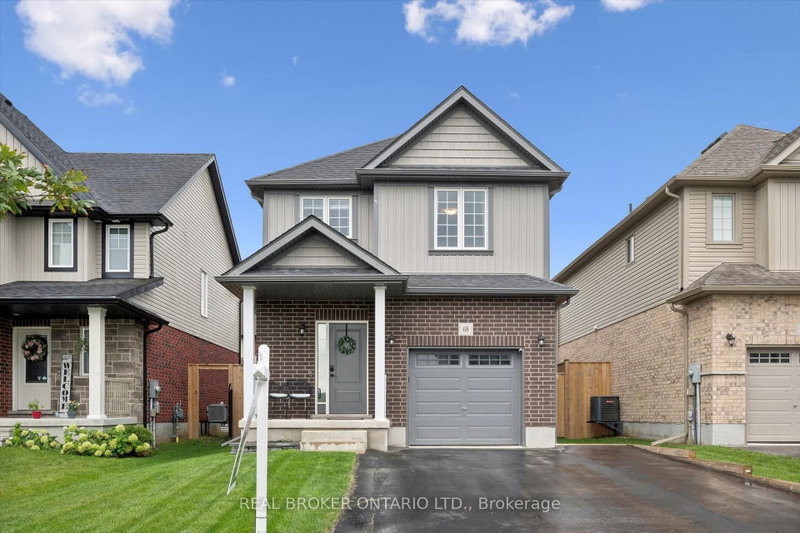
1/32
$760,000
13 days
3BD
3BA
3 Parking
1,500-2,000 sqft
MLS#: X13764368
REAL BROKER ONTARIO LTD.

1/32
$710,000
50 days
3BD
3BA
4 Parking
1,500-2,000 sqft
MLS#: X13632528
REAL BROKER ONTARIO LTD.