


Size
-
Lot size
6500 sqft
Street frontage
-
Possession
Flexible
Price per sqft
$500 - $786
Taxes
$4,150 (2026)
Parking Type
-
Style
Bungaloft
See what's nearby
Description
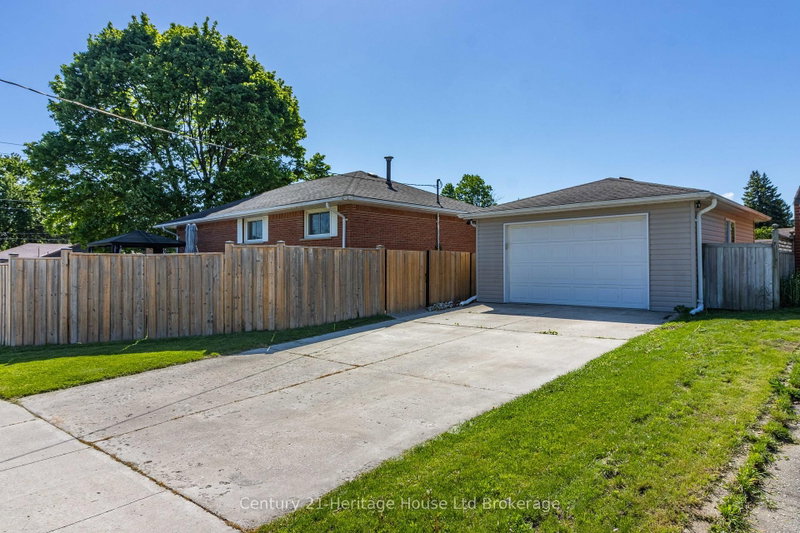
Welcome to this beautifully maintained detached bungalow, nestled in one of Woodstock's most established and family-friendly neighbourhoods. Centrally located and close to schools, parks, shopping, and everyday amenities, this inviting home presents an exceptional opportunity for young families, downsizers, or anyone seeking comfort, convenience, and a true sense of community. From the moment you arrive, the pride of ownership is unmistakable. The landscaped grounds, mature tree, concrete driveway, and charming curb appeal create a warm and welcoming first impression. The fully fenced backyard offers privacy and plenty of space for entertaining, gardening, relaxing, or enjoying time with family and pets. Inside, the functional main level is filled with natural light and showcases warm original hardwood flooring. The kitchen features stainless steel appliances and provides a practical, inviting space for everyday meals and casual gatherings. With four bedrooms and two full bathrooms, this home offers the flexibility today's buyers are looking for, whether accommodating a growing family, hosting guests, creating a home office, or pursuing hobbies. The finished lower level expands the living space and features a cozy gas fireplace, making it the perfect place for movie nights, entertaining, or relaxing after a long day. Adding even more value is the detached, heated 1.5-car garage, ideal for year-round use as a workshop, additional storage, or the perfect space for your next project. Located within walking distance of both elementary and secondary schools, as well as nearby parks, this home offers outstanding everyday convenience. With quick access to shopping, dining, recreation, and major commuter routes, you'll enjoy an easy, connected lifestyle.
Broker: Century 21 Heritage House Ltd Brokerage
MLS®#: X13644002
Property details
Parking:
6
Parking type:
-
Property type:
Detached
Heating type:
Forced Air
Style:
Bungaloft
MLS Size:
700-1100 sqft
Lot front:
65 Ft
Lot depth:
100 Ft
Listed on:
Aug 6, 2026
Show all details
Rooms
| Level | Name | Size | Features |
|---|---|---|---|
Basement | Recreation | 11.4 x 23.6 ft | |
Main | Kitchen | 11.0 x 14.8 ft | |
Main | Living Room | 12.0 x 16.0 ft |
Show all
Instant estimate:
orto view instant estimate
$8,742
lower than listed pricei
High
$568,321
Mid
$541,258
Low
$514,195
Have a home? See what it's worth with an instant estimate
Use our AI-assisted tool to get an instant estimate of your home's value, up-to-date neighbourhood sales data, and tips on how to sell for more.

1/39
$525,000
9 days
3+1BD
2BA
6 Parking
700-1,100 sqft
MLS#: X13702250
Century 21 Heritage House Ltd Brokerage

1/22
Just listed
$498,000
6 minutes
3BD
2BA
3 Parking
700-1,100 sqft
MLS#: X13727430
TRIMAXX REALTY LTD.

1/14
$499,000
2 days
3+1BD
2BA
4 Parking
700-1,100 sqft
MLS#: X13724250
SINGH BROTHERS REALTY INC.
