


Size
-
Lot size
3300 sqft
Street frontage
-
Possession
Flexible
Price per sqft
$395 - $621
Taxes
$2,495 (2025)
Parking Type
-
Style
2-Storey
See what's nearby
Description
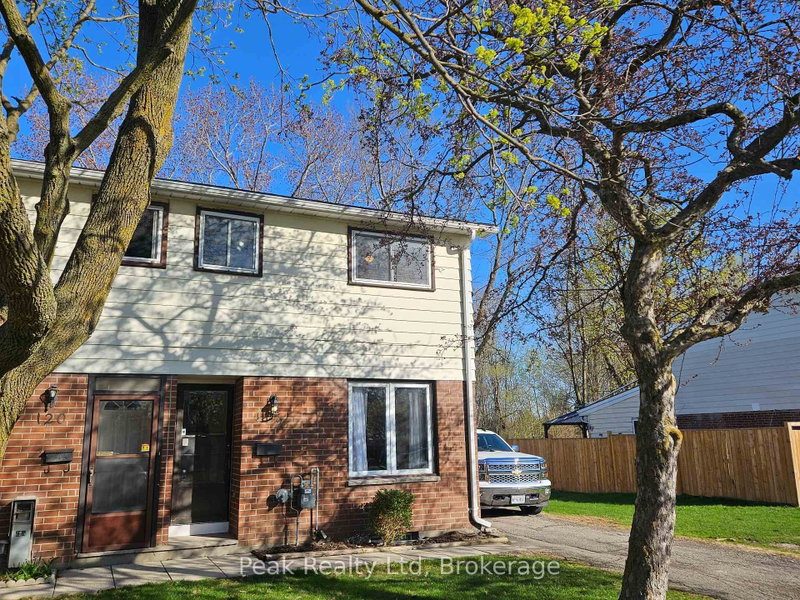
Welcome to 122 Keats Drive Woodstock, nestled in a family-friendly neighbourhood just off a quiet cul-de-sac and backing onto the natural greenspace of Brick Ponds Wetland. This stylish semi-detached two-storey home offers fantastic features and a practical layout. Whether you're purchasing your first home or looking to downsize without compromise, this well-cared-for property offers 3 bedrooms, 1 four-piece bathroom,and bright, functional living spaces designed for everyday comfort. All appliances are included at no additional cost. Step out from the kitchen onto your spacious patio and fully fenced backyard, perfect for kids to play, pets to roam, or hosting relaxed gatherings with family and friends. Upstairs you'll find three comfortable bedrooms, including a primary bedroom large enough to accommodate a king-size bed, along with a four-piece bathroom. The finished lower level adds valuable living space, ideal for a recreation room,home office, or hobby area. Located close to parks, schools, and shopping, with quick access to Highways 401 and 403, this home also benefits from many major updates already completed-making it move-in ready for its next owners.
Broker: Peak Realty Ltd
MLS®#: X13759056
Open House Times
Sunday, Oct 25th
12:00pm - 2:00pm
Property details
Parking:
3
Parking type:
-
Property type:
Semi-Detached
Heating type:
Forced Air
Style:
2-Storey
MLS Size:
700-1100 sqft
Lot front:
30 Ft
Lot depth:
110 Ft
Listed on:
Sep 9, 2026
Show all details
Rooms
| Level | Name | Size | Features |
|---|---|---|---|
Main | Kitchen | 7.7 x 7.6 ft | |
Lower | Den | 15.1 x 15.0 ft | |
Second | Primary Bedroom | 15.1 x 9.2 ft |
Show all
Instant estimate:
orto view instant estimate
$27,243
lower than listed pricei
High
$428,040
Mid
$407,657
Low
$387,274
Have a home? See what it's worth with an instant estimate
Use our AI-assisted tool to get an instant estimate of your home's value, up-to-date neighbourhood sales data, and tips on how to sell for more.

1/38
$449,800
16 days
3BD
1BA
2 Parking
700-1,100 sqft
MLS#: X13865634
Real Broker Ontario Ltd., Brokerage

1/25
$399,000
31 days
3BD
2BA
2 Parking
700-1,100 sqft
MLS#: X13807830
Hewitt Jancsar Realty Ltd.

1/50
$464,900
31 days
2BD
1BA
5 Parking
700-1,100 sqft
MLS#: X13809974
ROYAL LEPAGE TRILAND REALTY

1/32
$399,999
23 days
3BD
2BA
2 Parking
700-1,100 sqft
MLS#: X13842144
Revel Realty Inc Brokerage