
15415 Russell Avenue, White Rock

15415 Russell Avenue
+22
3
 bed
3
 bath
2
 parking
1514
 sqft
Townhouse
* This unit size is calculated from property.ca data
$869,000
For Sale
10 hours
 on site
$869,000
* This unit size is calculated from property.ca data
Click to open the pre-gallery to get the direction
Maintenance fees
$451.18
Locker
None
Exposure
-
Possession
-
Price per sqft
$574
Taxes
$4,338.37 (2026)
Outdoor space
Balcony, Patio
Age of building
32 years old
See what's nearby
Description
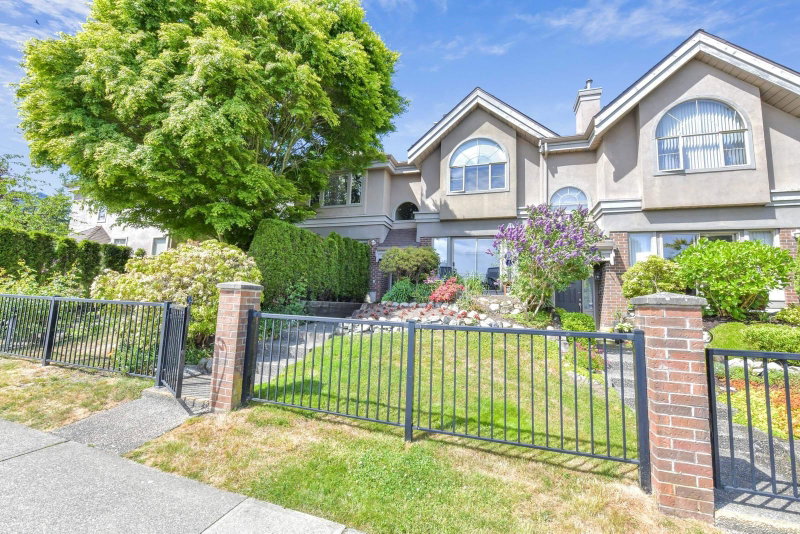
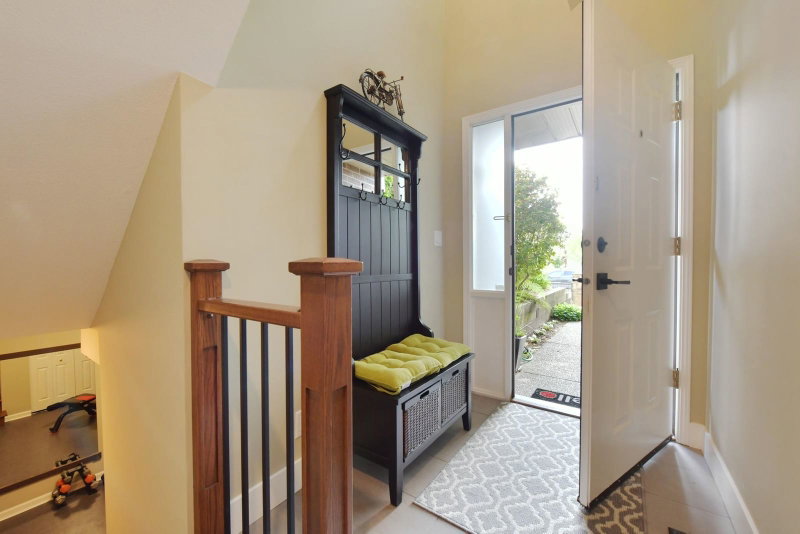
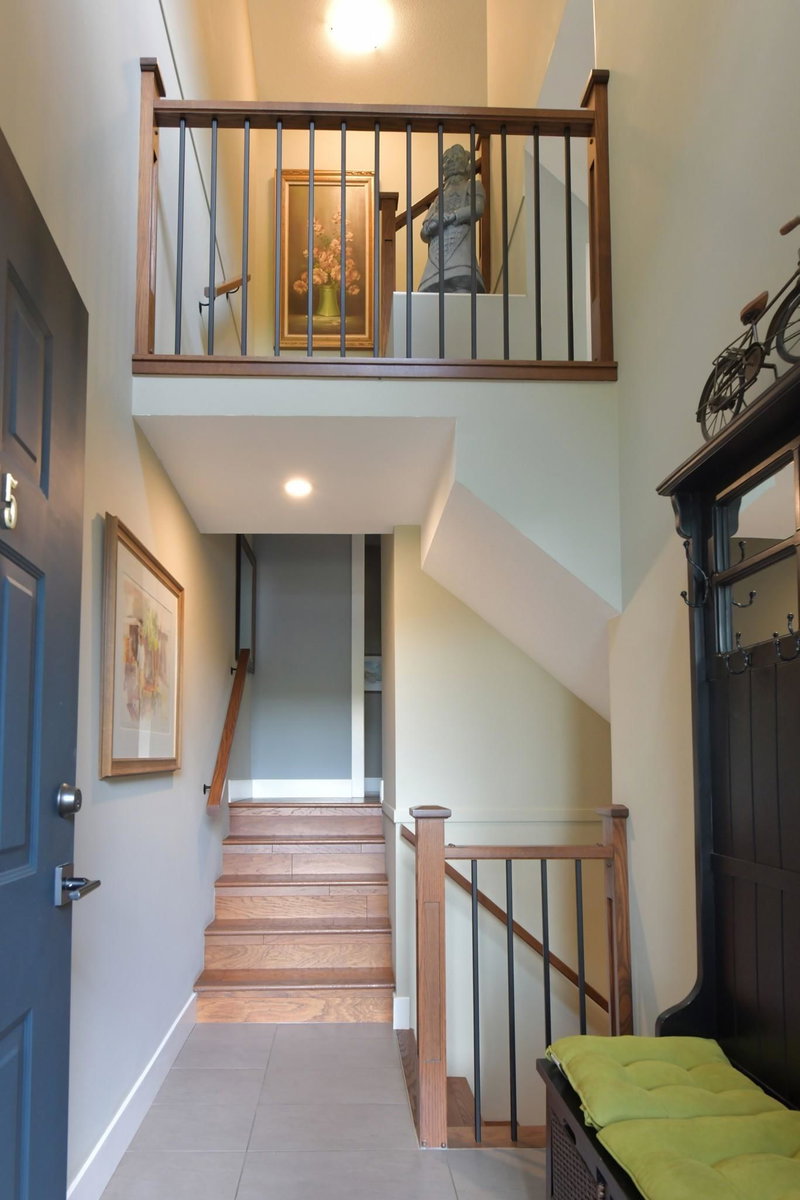
This thoughtfully renovated home features a bright, open concept main floor with hickory hardwood, updated kitchen with wood cabinetry, quartz countertops and a large island plus stainless appliances. Fresh paint and carefully removed walls fill the main living area with natural light. Living room with sliding glass doors opening to sunny south facing patio and gardens. Upstairs are three bedrooms, including a new ensuite with walk-in shower, double sinks and the main bathroom with a tub. Down stairs you will find an extra wide garage and a separate work out room with flexible options for home office or room for the family to relax. Updated with PEX plumbing throughout. NO POLY B. Pet friendly, move in ready & within walking distance to uptown White Rock, shopping, transit and schools.
Broker: Hugh & McKinnon Realty Ltd.
MLS®#: R3167031
Open House Times
Sunday, Sep 27th
1:00pm - 3:00pm
Add to calendar
Property details
Neighbourhood:
Parking:
2
Parking type:
Detached Garage
Property type:
Townhouse
Heating type:
Baseboard,
Style:
Townhouse
Ensuite laundry:
No
MLS Size:
1514 sqft
Listed on:
Sep 21, 2026
Show all details
Rooms
NameSizeFeatures
Living Room
13.67 x 14.00 ft
Kitchen
8.00 x 9.50 ft
Dining Room
9.50 x 10.67 ft
Show all
Instant estimate:
orto view instant estimate
$12,995
lower than listed price
i
High
$898,805
Mid
$856,005
Low
$813,205
Have a home? See what it's worth with an instant estimate

Use our AI-assisted tool to get an instant estimate of your home's value, up-to-date neighbourhood sales data, and tips on how to sell for more.

1469 Merklin Street
1/28
$739,900
466 days
1469 Merklin Street
2BD
2BA
2 Parking
1,420 sqft
MLS#: R3013625
Macdonald Realty
466 days
45 - 16561 17a Avenue
1/37
$845,000
105 days
45 - 16561 17a Avenue
3BD
3BA
2 Parking
1,467 sqft
Maint. Fee $230
MLS#: R3132455
Royal LePage Global Force Realty
105 days
173 - 16433 19 Avenue
1/39
$869,900
31 days
173 - 16433 19 Avenue
3BD
3BA
2 Parking
1,513 sqft
Maint. Fee $423
MLS#: R3157600
Homelife Benchmark Realty Corp.
31 days
42 - 16433 19 Avenue
1/32
$814,900
47 days
42 - 16433 19 Avenue
3BD
3BA
2 Parking
1,464 sqft
Maint. Fee $385
MLS#: R3153031
Nationwide Realty Corp.

47 days

About 15415 Russell Avenue

Located at 15415 Russell Avenue, this White Rock townhouse is available for sale. 15415 Russell Avenue has an asking price of $869000, and has been on the market since September 2026. This townhouse has 3 beds, 3 bathrooms and is 1514 sqft.

Want to dine out? There are plenty of good restaurant choices not too far from 15415 Russell Ave, White Rock.Grab your morning coffee at Everbean located at 15331 16 Ave. Groceries can be found at Pho 777 Restaurant which is a 4-minute walk and you'll find Smile Solutions Dental Centre only steps away as well. For those days you just want to be indoors, look no further than GS & Co the Gallery and White Rock Gallery to keep you occupied for hours. If you're in the mood for some entertainment, White Rock Playhouse Theatre is not far away from 15415 Russell Ave, White Rock. 15415 Russell Ave, White Rock is nearby from great parks like Goggs Park and Park.

For those residents of 15415 Russell Ave, White Rock without a car, you can get around quite easily. The closest transit stop is a Bus Stop (Northbound Best St @ Vine Ave) and is only steps away connecting you to White Rock's public transit service. It also has route Ocean Park/peace Arch Hospital, and route Southpoint/peace Arch Hospital nearby.

mls reciprocity

Disclaimer: This representation is based in whole or in part on data generated by the Chilliwack & District Real Estate Board, Fraser Valley Real Estate Board or Greater Vancouver REALTORS® which assumes no responsibility for its accuracy. MLS®, REALTOR® and the associated logos are trademarks of The Canadian Real Estate Association.