


Size
-
Lot size
7185 sqft
Street frontage
-
Possession
Flexible
Price per sqft
$348 - $435
Taxes
$6,553 (2026)
Parking Type
-
Style
2-Storey
See what's nearby
Description
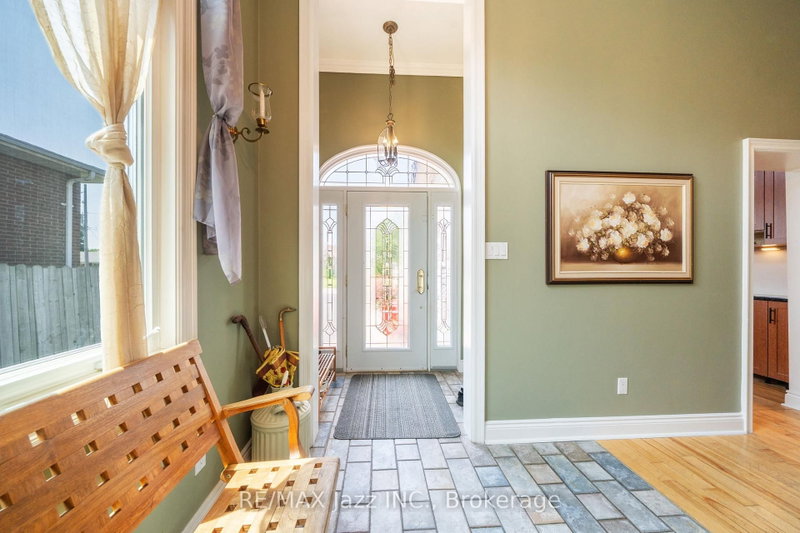
Welcome to this truly one-of-a-kind home where timeless character meets exceptional craftsmanship. 917 Byron St N was originally built in 1943 and thoughtfully renovated with a substantial addition in 1998, every detail was carefully designed to preserve the home's original charm while incorporating modern comforts like the solid birch floors throughout. The convenience of having no sidewalks or curbs at the front adds tremendous functionality. From the moment you step into the impressive high-ceiling foyer, you'll appreciate the warmth and elegance throughout. Ideal for growing or multi-generational families, the main floor offers a spacious bedroom with a walk-in closet, Murphy bed, and a full 4-piece bath. The custom chef's kitchen features vaulted ceilings, granite countertops, a gas range, abundant cabinetry, and generous prep space, making it perfect for entertaining. The expansive family room boasts smooth ceilings, crown moulding, a beautiful gas fireplace, and a walkout to the private backyard. The formal dining room is a showstopper with coffered ceilings, wainscoting, designer wallpaper, and a stunning crystal chandelier. Upstairs, an imported Moroccan light fixture welcomes you to the second level. The primary retreats offers vaulted cedar ceilings, two closets including a walk-in, and a luxurious ensuite complete with a clawfoot tub, vintage-inspired fixtures, and a heated towel rack. The finished basement is an entertainers dream with 8-foot ceilings, a custom solid wood wet bar with brass rails, and a bar fridge. Outside enjoy a gas BBQ hookup, a fully heated detached shop/garage with a durable steel roof and second-floor storage. Zoned R3, this property offers outstanding future potential for additional dwelling units or a home-based business. A rare opportunity to own a home that seamlessly blends history, elegance, functionality, and endless possibilities.
Broker: RE/MAX Jazz INC.
MLS®#: E13555412
Property details
Parking:
11
Parking type:
-
Property type:
Detached
Heating type:
Forced Air
Style:
2-Storey
MLS Size:
2000-2500 sqft
Lot front:
50 Ft
Lot depth:
143 Ft
Listed on:
Jul 13, 2026
Show all details


1/40
$949,900
21 days
4BD
3BA
3 Parking
2,000-2,500 sqft
MLS#: E13818190
Keller Williams Energy Real Estate


1/41
$929,000
14 days
4BD
4BA
4 Parking
2,000-2,500 sqft
MLS#: E13844372
ROYAL HERITAGE REALTY LTD.