26 - 909 King Street W

26 - 909 King Street W
+33
3
 bed
2
 bath
2
 parking
1200 - 1399
 sqft
Condo Townhouse
$499,999
For Sale
5 days
 on site
$499,999
Click to open the pre-gallery to get the direction
Maintenance fees
$620.42
Locker
None
Exposure
W
Possession
2026-07-31
Price per sqft
$357 - $417
Taxes
$3,033.71 (2026)
Outdoor space
-
Age of building
47 years old
See what's nearby
Description
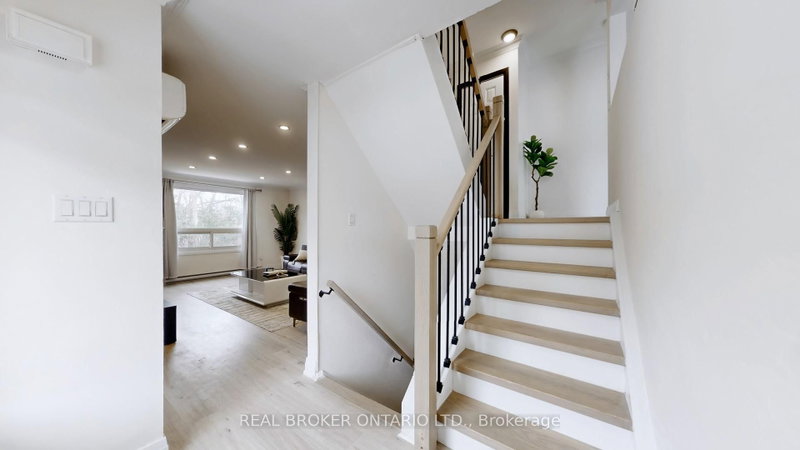
Welcome to this immaculate and beautifully upgraded 3-bedroom, 2-Bathroom End Unit Townhouse. (Over 60k spent on upgrades) Perfectly located at the intersection of Oshawa and Whitby's most sought-after communities. Just a 3-minute drive to the Oshawa Centre, this home offers exceptional convenience and modern living. Flooded with natural light, the main floor features a warm and inviting family room highlighted by elegant pot lights (2022) and a brand-new hardwood staircase (2026). The massive brand new open-concept kitchen and dining area (2022) truly serve as the heart of the home, showcasing porcelain flooring, quartz countertops and backsplash, an under-mount sink, and brand-new stainless steel appliances. Blending modern style with everyday functionality. Upstairs, all bedrooms are generously sized. All washrooms have also been tastefully updated, including a stylishly refreshed powder room. The professionally finished basement offers incredible versatility, perfect for a home office, gym, media room, or guest suite. Major upgrades provide peace of mind, including brand-new hardwood flooring (2026), newly installed heat pumps A/C (2023) across the house. A fully renovated kitchen (2022), and two newly renovated bathrooms (2022). Brand New Doors In entire house (2022), Upgraded Basement Ceiling ( 2022). This home has been meticulously maintained and is truly move-in ready. Conveniently located just 3-minute walk to the bus stop, with quick access to Highways 401 and 407. Close to top-rated schools, childcare centres, parks, shopping, restaurants, and all essential amenities. This is the one you've been waiting for. Welcome to your new home!
Broker: REAL BROKER ONTARIO LTD.
MLS®#: E13164786
Property details
Neighbourhood:
Parking:
2
Parking type:
Owned
Property type:
Condo Townhouse
Heating type:
Heat Pump
Style:
3-Storey
Ensuite laundry:
Yes
Corp #:
DCC-68
MLS Size:
1200-1399 sqft
Listed on:
May 22, 2026
Show all details
Rooms
NameSizeFeatures
Bedroom 2
9.7 x 8.2 ft
Recreation
14.7 x 12.8 ft
Primary Bedroom
10.6 x 10.4 ft
Show all
Instant estimate:
orto view instant estimate
$35,339
higher than listed price
i
High
$546,045
Mid
$535,338
Low
$506,663
Have a home? See what it's worth with an instant estimate

Use our AI-assisted tool to get an instant estimate of your home's value, up-to-date neighbourhood sales data, and tips on how to sell for more.

Outdoor Child Play Area

Included in Maintenance Fees

Water
Unit 3 - 45 Petra Way
1/28
$499,900
2 days
Unit 3 - 45 Petra Way
2+1BD
2BA
2 Parking
1,200-1,399 sqft
Maint. Fee $409
MLS#: E13168552
CENTURY 21 LEADING EDGE REALTY INC.
2 days
37 - 350 Camelot Court
1/40
$519,000
21 days
37 - 350 Camelot Court
3BD
2BA
2 Parking
1,200-1,399 sqft
Maint. Fee $481
MLS#: E13092172
REMAX CONNECT REALTY
21 days

About 26 - 909 King Street W

26 - 909 King Street W is an Oshawa condo for sale. It has been listed at $499999 since May 2026. This condo unit has 3 beds, 2 bathrooms and is 1200-1399 sqft. 26 - 909 King Street W, Oshawa is situated in Blue Grass Meadows, with nearby neighbourhoods in McLaughlin, Vanier, Rolling Acres and Northglen.

Looking for your next favourite place to eat? There is a lot close to 909 King St W, Whitby.Grab your morning coffee at Tim Hortons located at 1901 Dundas St E. Nearby grocery options: Halenda's Meats is a 3-minute walk.

If you are looking for transit, don't fear, 909 King St W, Whitby has a public transit Bus Stop (King WB / Thornton) not far. It also has route Pulse 900, and route Route N1 close by.