



Size
-
Lot size
4322 sqft
Street frontage
-
Possession
Flexible
Price per sqft
$567 - $773
Taxes
$5,854.54 (2026)
Parking Type
-
Style
Backsplit 4
See what's nearby
Description
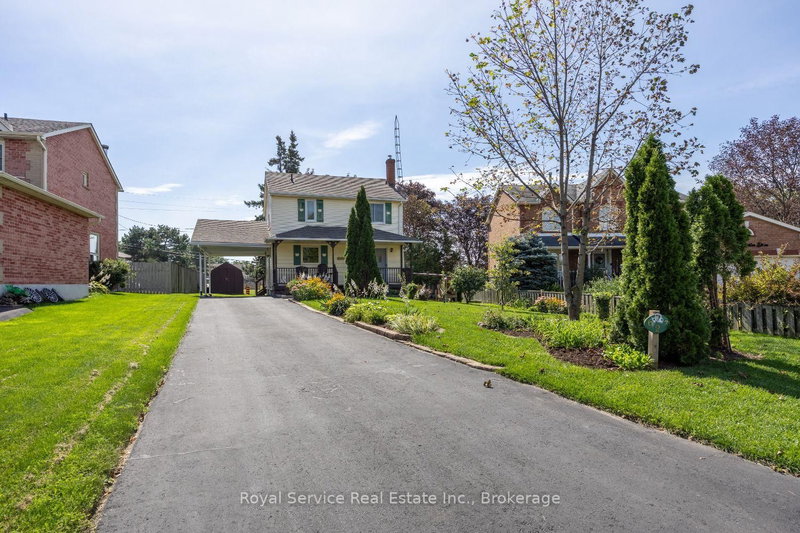
Curb Appeal That Catches Your Eye And Thousands Spent In Thoughtful Updates That Compel You To See More! Welcome To This Immaculate 4-Level Backsplit Featuring 3+1 Bedrooms, 2 Full Bathrooms, And A Versatile Layout Designed For Effortless Living And Entertaining. Step Into A Bright, Open-Concept Main Floor Boasting Hardwood Flooring, Pot Lighting, And A Renovated Chef's Kitchen Complete With Quartz Countertops, A Centre Island, And An Induction Cooktop. A Walkout To The Private Yard And Direct Interior Garage Access Add Ultimate Everyday Convenience. Upstairs Offers 3 Spacious Bedrooms And A Full 4-Piece Family Bath. A Few Steps Down, The Inviting Family Room Centres Around A Cozy Gas Fireplace, Complemented By Pot Lights And A Luxurious 5-Piece Spa Bath With A Jacuzzi Tub. The Finished Basement Adds Incredible Flexible Living Space-Perfect For A Recreation Room, Wet Bar, And A Dedicated Home Office Or 4th Bedroom Area. Step Outside To A Brand-New Patio Ready For Summer Dinners And Weekend Gatherings, Framed By Custom Raised Garden Beds. With Extensive Upgrades Top To Bottom, Exceptional Curb Appeal, And Four Fully Realized Levels Of Living Space, This Whitby Home Is Completely Turn-Key And Ready To Enjoy!
Broker: DAN PLOWMAN TEAM REALTY INC.
MLS®#: E13820182
Property details
Parking:
5
Parking type:
-
Property type:
Detached
Heating type:
Forced Air
Style:
Backsplit 4
MLS Size:
1100-1500 sqft
Lot front:
32 Ft
Lot depth:
133 Ft
Listed on:
Sep 23, 2026
Show all details
Instant estimate:
orto view instant estimate
$284
higher than listed pricei
High
$879,506
Mid
$850,184
Low
$804,680
Have a home? See what it's worth with an instant estimate
Use our AI-assisted tool to get an instant estimate of your home's value, up-to-date neighbourhood sales data, and tips on how to sell for more.

1/49
$875,000
48 days
3+1BD
1BA
3 Parking
1,100-1,500 sqft
MLS#: E13647854
RE/MAX CROSSROADS REALTY INC.

1/35
$819,000
14 days
3BD
2BA
5 Parking
1,100-1,500 sqft
MLS#: E13762698
RE/MAX ACE REALTY INC.
1/38
$749,900
12 days
3BD
1BA
4 Parking
1,100-1,500 sqft
MLS#: E13770720
Royal Service Real Estate Inc.

1/43
$749,000
18 days
3+1BD
2BA
4 Parking
1,100-1,500 sqft
MLS#: E13748498
RE/MAX REALTRON REALTY INC.