



Size
-
Lot size
4132 sqft
Street frontage
-
Possession
Flexible
Price per sqft
$599 - $817
Taxes
$7,382.5 (2026)
Parking Type
-
Style
Bungalow
See what's nearby
Description
Immaculate, beautifully upgraded executive bungalow, offering exceptional curb appeal, manicured landscaping, and an inviting front porch-perfect for enjoying your morning coffee! Step inside to discover a bright, open-concept main floor featuring 9-foot ceilings, gleaming hardwood floors throughout the principal rooms and bedrooms, extensive California shutters, pot lights, and convenient interior garage access. The elegant formal dining room showcases sophisticated coffered ceilings, while the spacious living room offers a cozy gas fireplace, perfect for relaxing or entertaining. The gourmet kitchen is sure to impress with quartz countertops, a centre island with breakfast bar, stylish subway tile backsplash, stainless steel appliances, abundant cabinetry, and generous counter space. The adjoining sun-filled breakfast area features a sliding glass walkout to an entertainer's dream backyard, complete with a spacious deck, gazebo, dedicated BBQ gazebo with gas BBQ hookup, and a fully fenced, private, mature yard. The main level offers two generous bedrooms, including a serene primary retreat featuring a walk-in closet, tranquil backyard views, and a spa-inspired 4-piece ensuite with a relaxing soaker tub. The fully finished lower level provides exceptional additional living space, boasting a large recreation room with bright windows, two spacious bedrooms, a 3-piece bathroom, laundry area, and ample storage. Perfectly situated in one of Brooklin's sought-after communities, just steps from excellent schools, parks, and charming downtown shops!
Broker: TANYA TIERNEY TEAM REALTY INC.
MLS®#: E14101546
Open House Times
Sunday, Oct 25th
2:00pm - 4:00pm
Property details
Parking:
5
Parking type:
-
Property type:
Detached
Heating type:
Forced Air
Style:
Bungalow
MLS Size:
1100-1500 sqft
Lot front:
35 Ft
Lot depth:
114 Ft
Listed on:
Oct 21, 2026
Show all details
Rooms
| Level | Name | Size | Features |
|---|---|---|---|
Basement | Laundry | 14.2 x 9.8 ft | |
Main | Kitchen | 8.6 x 11.8 ft | |
Main | Bedroom 2 | 9.9 x 9.9 ft |
Show all
Instant estimate:
orto view instant estimate
$24,909
higher than listed pricei
High
$955,774
Mid
$923,909
Low
$874,459
Have a home? See what it's worth with an instant estimate
Use our AI-assisted tool to get an instant estimate of your home's value, up-to-date neighbourhood sales data, and tips on how to sell for more.


1/44
$870,000
16 days
2+1BD
2BA
6 Parking
1,100-1,500 sqft
MLS#: E13862912
ROYAL LEPAGE MEADOWTOWNE REALTY
1/1
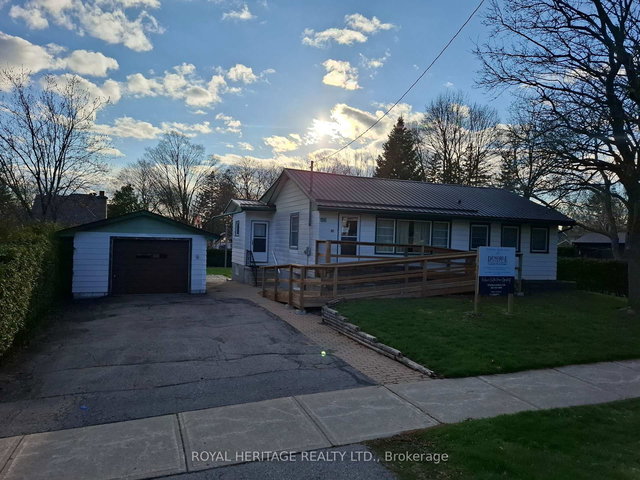
$879,900
184 days
3BD
1BA
5 Parking
1,100-1,500 sqft
MLS#: E13022532
ROYAL HERITAGE REALTY LTD.

1/50
$849,900
20 days
3+1BD
2BA
6 Parking
1,100-1,500 sqft
MLS#: E13851820
RE/MAX HALLMARK REALTY LTD.