Size
-
Lot size
6134 sqft
Street frontage
-
Possession
2026-06-17
Price per sqft
$342 - $428
Taxes
$5,994.73 (2026)
Parking Type
-
Style
2-Storey
See what's nearby
Description
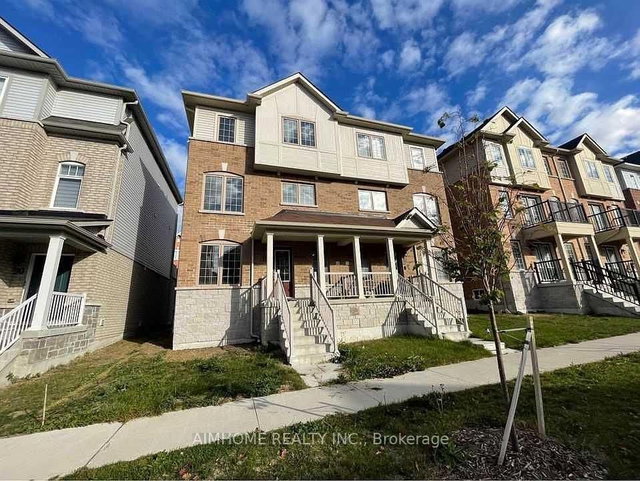
Opportunity awaits with this solid and spacious 4-bedroom, 3-bathroom two-storey home offering incredible potential in a sought-after family-friendly neighbourhood. Lovingly cared for over the years, this well-built home is ready for your vision and personal updates. Featuring spacious principal rooms, exceptionally large bedrooms and a functional layout with plenty of room for a growing family. Freshly painted and move-in ready, the home also offers a finished basement, updated electrical panel, AC approximately 1 year and a roof replaced approximately 5 years ago. Enjoy wonderful curb appeal, a private backyard, double car garage and private double driveway with ample parking. Ideally located close to schools, parks, transit, shopping and everyday amenities with convenient access to Highway 401, Highway 412, downtown Whitby and the waterfront. A fantastic opportunity to create your dream home in an established neighbourhood.
Broker: SUTTON GROUP-HERITAGE REALTY INC.
MLS®#: E13207478
Open House Times
Saturday, May 30th
1:00pm - 3:00pm
Sunday, May 31st
2:00pm - 4:00pm
Property details
Parking:
4
Parking type:
-
Property type:
Detached
Heating type:
Forced Air
Style:
2-Storey
MLS Size:
2000-2500 sqft
Lot front:
60 Ft
Lot depth:
101 Ft
Listed on:
May 28, 2026
Show all details
Rooms
| Level | Name | Size | Features |
|---|---|---|---|
Ground | Living Room | 18.1 x 10.8 ft | |
Ground | Family Room | 19.4 x 10.8 ft | |
Ground | Dining Room | 12.8 x 9.3 ft |
Show all
Instant estimate:
orto view instant estimate
$33,871
higher than listed pricei
High
$919,528
Mid
$888,871
Low
$841,297
Have a home? See what it's worth with an instant estimate
Use our AI-assisted tool to get an instant estimate of your home's value, up-to-date neighbourhood sales data, and tips on how to sell for more.


1/48
$935,900
8 days
4BD
4BA
3 Parking
2,000-2,500 sqft
MLS#: E13157840
Royal Lepage Proalliance Realty

1/48
$899,000
40 days
4BD
4BA
3 Parking
2,000-2,500 sqft
MLS#: E13017750
RIGHT AT HOME REALTY