



Size
-
Lot size
-
Street frontage
-
Possession
Flexible
Price per sqft
$425 - $567
Taxes
$6,708 (2026)
Parking Type
-
Style
2-Storey
See what's nearby
Description
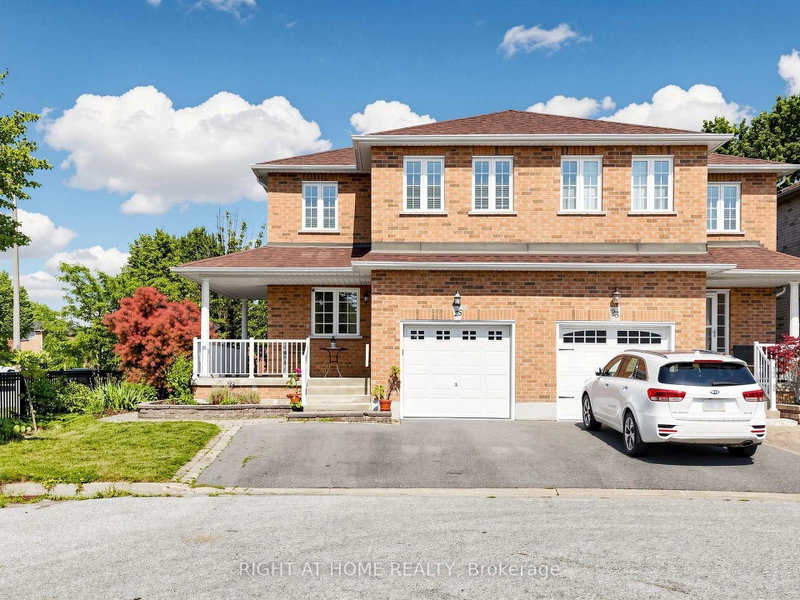
Nestled in one of Oshawa's most desirable, family-centric communities, this beautifully maintained 4-bedroom, 4-bathroom residence offers impressive space across all three finished levels. The main level welcomes you with hardwood floors, California shutters, and a seamless open-concept flow between the living and dining rooms. Cooking and gathering are a joy in the updated kitchen, complete with premium quartz countertops and stainless steel appliances. Outdoors, your private summer haven awaits. Enjoy peaceful mornings on the expansive deck or relax in the fully fenced yard framed by mature greenery. With a fully finished basement rec room, a serene primary suite, and immediate proximity to the 401, 407, Oshawa Centre, and Trent University, this home truly has it all.
Broker: RE/MAX REALTRON REALTY INC.
MLS®#: E13793744
Property details
Parking:
6
Parking type:
-
Property type:
Detached
Heating type:
Forced Air
Style:
2-Storey
MLS Size:
1500-2000 sqft
Listed on:
Sep 16, 2026
Show all details
Instant estimate:
orto view instant estimate
$31,975
higher than listed pricei
High
$912,187
Mid
$881,775
Low
$834,580
Have a home? See what it's worth with an instant estimate
Use our AI-assisted tool to get an instant estimate of your home's value, up-to-date neighbourhood sales data, and tips on how to sell for more.


1/12
$810,000
38 days
3+1BD
4BA
14 Parking
1,500-2,000 sqft
MLS#: E13662290
RE/MAX PREMIER INC.
1/47
$829,000
45 days
3+1BD
3BA
5 Parking
1,500-2,000 sqft
MLS#: E13634774
RIGHT AT HOME REALTY