


Size
-
Lot size
3660 sqft
Street frontage
-
Possession
Flexible
Price per sqft
$371 - $433
Taxes
$11,322.6 (2026)
Parking Type
-
Style
2-Storey
See what's nearby
Description
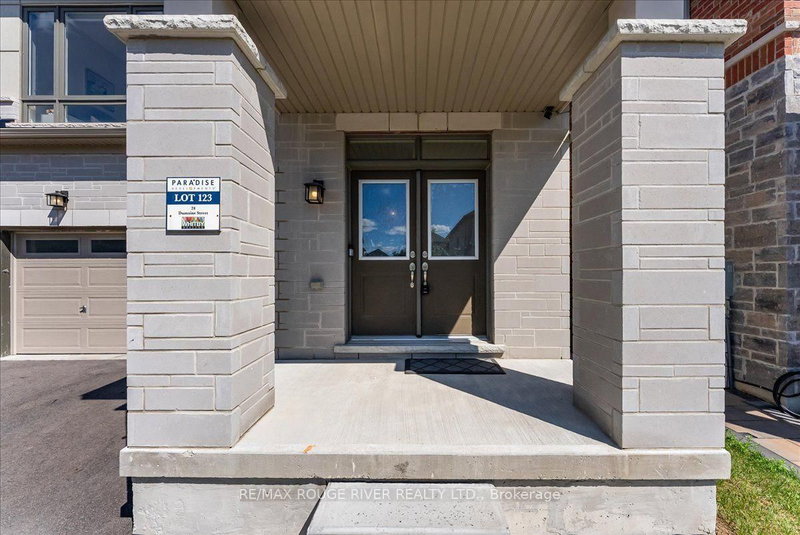
Welcome To A Pristine Modern Detached Home In The High-demand Whitby Meadows Community With A Massive 3,079 Sq. Ft. Living Space, This Family Home Delivers Total Turn-key Luxury. Enjoy A Beautiful And Bright Open-concept Design Upgraded With Stunning Solid Oak Hardwood Floors And Soaring 9-foot Ceilings Throughout The Living Room And Family Room, Featuring A Magnificent Fireplace And Large Windows That Let In An Abundance Of Natural Light. The Heart Of The Home Is The Stunning Kitchen, Which Boasts A Large Center Island With Granite Countertops, Stainless Steel Appliances, Aesthetic Backsplash, Double Bowl Stainless Blanco Sink, And A Breakfast Area With A Sliding Glass Walk-out To A Deck. Head Upstairs With Oak Pickets And Handrail Leading To A Spacious Primary Bedroom With 4-pc Ensuite, Large Window, And Walk-in Closet. The Second Bedroom Features Its Own Private 3-piece Ensuite, While The Remaining Bedrooms Offer Large Windows And Ample Closet Space. A Convenient Second-floor Laundry Room Adds Everyday Practicality. The Unfinished Basement W/ Separate Side Entrance Presents Endless Possibilities And Serves As A Blank Canvas Ready For Your Personal Vision. Steps From Lynde Creek Park And Marcel Brunelle Park And Minutes From Top Schools, Shopping, Dining, Highways 412, 407 & 401, And All Amenities, This Is Not Just A House, But A Luxurious Home Designed For Your Family A Lifestyle Beyond Compare!
Broker: RE/MAX ROUGE RIVER REALTY LTD.
MLS®#: E13779168
Property details
Parking:
4
Parking type:
-
Property type:
Detached
Heating type:
Forced Air
Style:
2-Storey
MLS Size:
3000-3500 sqft
Lot front:
36 Ft
Lot depth:
101 Ft
Listed on:
Sep 14, 2026
Show all details
Instant estimate:
orto view instant estimate
$25,780
lower than listed pricei
High
$1,317,133
Mid
$1,273,220
Low
$1,205,074
Have a home? See what it's worth with an instant estimate
Use our AI-assisted tool to get an instant estimate of your home's value, up-to-date neighbourhood sales data, and tips on how to sell for more.

1/32
$1,224,900
72 days
4BD
4BA
2 Parking
3,000-3,500 sqft
MLS#: E13566246
RE/MAX REALTRON REALTY INC.

1/35
$1,299,990
154 days
5BD
4BA
4 Parking
3,000-3,500 sqft
MLS#: E13039702
SOLID ROCK REALTY

1/50
$1,179,000
8 days
4BD
4BA
6 Parking
3,000-3,500 sqft
MLS#: E13795438
RE/MAX ROUGE RIVER REALTY LTD.

1/48
$1,195,000
23 days
4BD
4BA
6 Parking
3,000-3,500 sqft
MLS#: E13737972
ROYAL LEPAGE VISION REALTY