


Size
-
Lot size
3599 sqft
Street frontage
-
Possession
Flexible
Price per sqft
$483 - $659
Taxes
$5,275 (2025)
Parking Type
-
Style
2-Storey
See what's nearby
Description
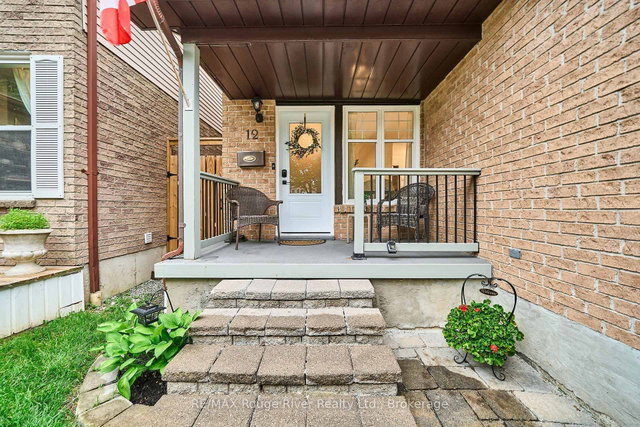
Lynde Creek ... One of West Whitby's Finest Addresses ! This was their First ... and now it can be Yours ! Forty-One Years Ago this Family's Story started, and now the Opportunity is Yours to Start Your Own. The Home Boasts Four Car Parking Plus a Garage and is situated in a Mature Neighbourhood with Tree Lined Streets, Many Parks & Walking Trails, and is close to Highly Rated Schools, a Style of Living not Found in a Townhome. This Fully Featured Home Boasts Many Tasteful Upgrades and Updates Over the Years. Three Bright Bedrooms and a Convenient Upper Floor Laundry, Plus a Chic Semi-Ensuite Bath Featuring a Soaker Tub, Large Vanity & Modern Glass Shower. Step Inside the Spacious Foyer and You're Invited into the Main Floor Family Room with a Fireplace & Double Door Walkout to the Deck & Private Child/Pet Friendly Fully Fenced Backyard. Appreciate the Chef Style Galley Kitchen with Shaker Cabinets, Pot & Pan Drawers, Lazy Susan, a Suite of Stainless Steel Appliances, Quartz Countertops and Under Cabinet Lighting and a Prep Desk. The Formal Living Room with French Doors Invites Quiet Conversations after Dinner in the Dining Room. The Carpet Free Rooms and Ceramic Floors throughout make for easy care maintenance. Come for a Visit, this might be Your New Home. Click on the Virtual Tour Button. Updates Include: Shingles, Furnace, AC, Driveway Repaved, Clothes Washer & Dryer, Windows, Garage Door, Kitchen, Bathrooms
Broker: RE/MAX Rouge River Realty Ltd.
MLS®#: E13576202
Property details
Parking:
5
Parking type:
-
Property type:
Link
Heating type:
Forced Air
Style:
2-Storey
MLS Size:
1100-1500 sqft
Lot front:
30 Ft
Lot depth:
118 Ft
Listed on:
Jul 17, 2026
Show all details
Instant estimate:
orto view instant estimate
$4,623
higher than listed pricei
High
$754,788
Mid
$729,623
Low
$690,572
Have a home? See what it's worth with an instant estimate
Use our AI-assisted tool to get an instant estimate of your home's value, up-to-date neighbourhood sales data, and tips on how to sell for more.

1/44
$699,999
11 days
3BD
3BA
3 Parking
1,100-1,500 sqft
MLS#: E13527014
RE/MAX HALLMARK FIRST GROUP REALTY LTD.


1/49
$749,900
22 days
3BD
2BA
3 Parking
1,100-1,500 sqft
MLS#: E13487118
Keller Williams Energy Real Estate

1/40
$780,000
21 days
3BD
2BA
3 Parking
1,100-1,500 sqft
MLS#: E13493868
Royal LePage Frank Real Estate