

Size
-
Lot size
6436 sqft
Street frontage
-
Possession
2026-10-15
Price per sqft
$400 - $480
Taxes
$7,894.02 (2026)
Parking Type
-
Style
2-Storey
See what's nearby
Description
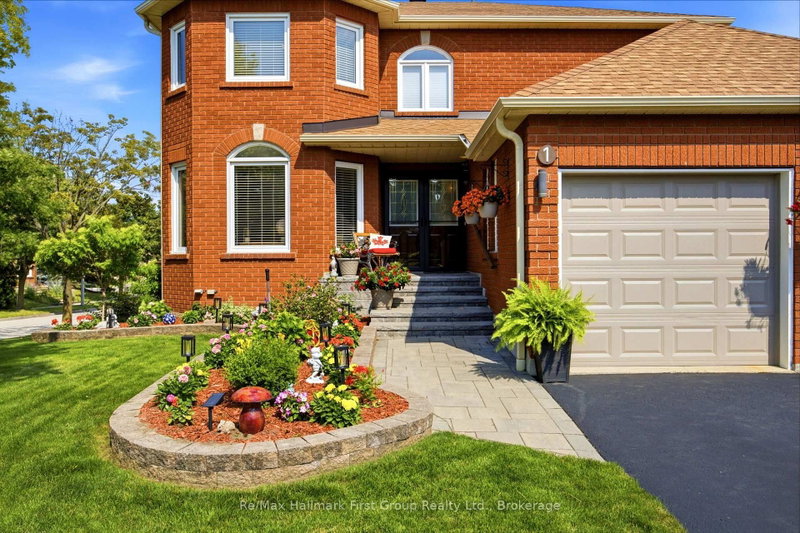
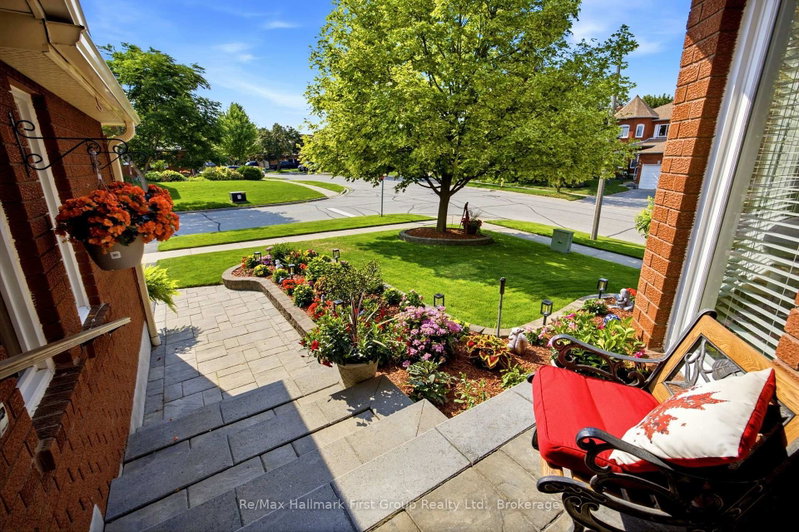
Beautifully updated all-brick 2-storey home in a highly sought-after family neighbourhood! Finished from top to bottom, this spacious home offers an impressive vaulted 2-storey foyer and a functional open-concept main floor with hardwood flooring throughout principal rooms. Renovated kitchen features quartz countertops, porcelain flooring, ceramic backsplash, stainless steel appliances, and a bright breakfast area with walkout to a party-sized deck, patio, and fully fenced backyard. Cozy family room with hardwood floors and gas fireplace overlooks the kitchen, while the separate formal dining room with bay window and sunken living room provide excellent entertaining space. Renovated main floor powder room, mudroom, and interior garage access add everyday convenience. The elegant spiral staircase leads to a spacious primary suite with walk-in closet and 5-piece ensuite featuring a whirlpool tub, separate shower, and double vanity. Three additional generous bedrooms share an updated 4-piece bath. Professionally finished basement includes a bright recreation room with oversized windows, gas fireplace and laminate flooring, a versatile flex room or 5th bedroom with pot lights, large laundry room with sink, drying racks and ironing area, plus a workshop with built-in shelving and workbench. Beautifully landscaped with interlocking stone walkways, patio, mature gardens, and in-ground sprinkler system. Close to top-rated schools, parks, shopping, transit and all amenities. Move-in ready and perfect for growing families!
Broker: Re/Max Hallmark First Group Realty Ltd.
MLS®#: E13576380
Property details
Parking:
4
Parking type:
-
Property type:
Detached
Heating type:
Forced Air
Style:
2-Storey
MLS Size:
2500-3000 sqft
Lot front:
59 Ft
Lot depth:
110 Ft
Listed on:
Jul 17, 2026
Show all details
Rooms
| Level | Name | Size | Features |
|---|---|---|---|
Basement | Recreation | 20.6 x 9.5 ft | |
Basement | Laundry | 7.7 x 9.0 ft | |
Second | Bedroom 3 | 14.2 x 10.5 ft |
Show all
Instant estimate:
orto view instant estimate
$20,068
lower than listed pricei
High
$1,220,524
Mid
$1,179,832
Low
$1,116,685
Have a home? See what it's worth with an instant estimate
Use our AI-assisted tool to get an instant estimate of your home's value, up-to-date neighbourhood sales data, and tips on how to sell for more.

1/37
$1,279,900
25 days
4+2BD
4BA
4 Parking
2,500-3,000 sqft
MLS#: E13647490
RE/MAX REALTRON REALTY INC.

1/46
$1,099,900
12 days
4+1BD
4BA
4 Parking
2,500-3,000 sqft
MLS#: E13692338
REVEL Realty Inc.

1/1
$1,153,990
121 days
4BD
4BA
4 Parking
2,500-3,000 sqft
MLS#: E13074610
INTERCITY REALTY INC.

1/47
$1,199,900
4 days
4+2BD
4BA
4 Parking
2,500-3,000 sqft
MLS#: E13717070
REVEL Realty Inc.