



Size
-
Lot size
6490 sqft
Street frontage
-
Possession
2026-11-01
Price per sqft
$320 - $400
Taxes
$5,686.07 (2026)
Parking Type
-
Style
2-Storey
See what's nearby
Description
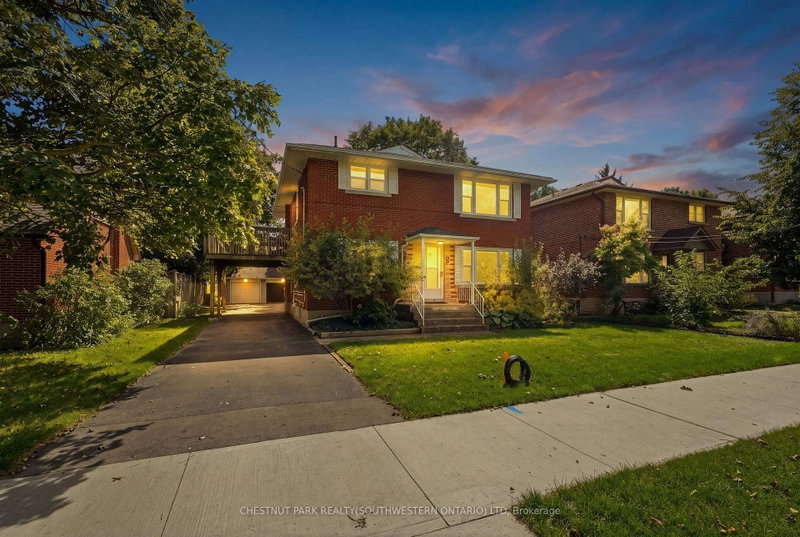
LIVE IN ONE UNIT AND RENT OUT THE OTHER-an incredible opportunity to have rental income help offset your mortgage while enjoying a beautifully renovated home. With over $300,000 in renovations, this stunning older home is currently configured as two completely separate, beautifully finished units, offering exceptional versatility for an owner-occupier, investor, or multi-generational family. The main-floor unit features two bedrooms, including an impressive oversized primary bedroom. The bright, spacious living room is filled with natural light and flows into a large eat-in kitchen. A three-piece bathroom with walk-in shower completes this level. The upper unit is truly spectacular, offering two bedrooms plus a den ideal for a home office, reading room, or additional living space. The soaring vaulted ceiling and glass detail surrounding the top of the staircase create a dramatic, open feel. The bright eat-in kitchen features an island overlooking the spacious living room, plus an additional area for an office, sitting room, or flex space. A three-piece bathroom with large walk-in shower completes the level. Abundant windows and pot lighting make this space exceptional. The current configuration is ideal to live in one unit while renting the other. Equally suited to investors or families seeking separate living spaces. For those looking for a single-family home, the current layout can easily be converted back. Simply remove one wall in the main-floor living room, and the main-floor bedroom can become a dining room, restoring a spacious traditional family-home layout. Outside, you'll find a large concrete driveway with parking for up to six vehicles, plus a double detached garage offering excellent parking, storage, and workspace options. Located close to highways, shopping, restaurants, schools, transit, and all amenities, this remarkable home offers the perfect combination of income potential, extensive renovations, and an incredible location.
Broker: ENGEL & VOLKERS TORONTO CENTRAL
MLS®#: X13677504
Property details
Parking:
5
Parking type:
-
Property type:
Detached
Heating type:
Forced Air
Style:
2-Storey
MLS Size:
2000-2500 sqft
Lot front:
55 Ft
Lot depth:
118 Ft
Listed on:
Aug 14, 2026
Show all details
Rooms
| Level | Name | Size | Features |
|---|---|---|---|
Second | Kitchen | 12.5 x 10.0 ft | |
Second | Living Room | 11.6 x 18.2 ft | |
Main | Kitchen | 16.5 x 20.4 ft |
Show all
Instant estimate:
orto view instant estimate
$21,029
higher than listed pricei
High
$850,896
Mid
$821,029
Low
$762,693
Have a home? See what it's worth with an instant estimate
Use our AI-assisted tool to get an instant estimate of your home's value, up-to-date neighbourhood sales data, and tips on how to sell for more.

1/22
$849,900
147 days
6BD
3BA
4 Parking
2,000-2,500 sqft
MLS#: X13101594
McIntyre Real Estate Services Inc.

Create an account
1/42
$830,000
22 days
4+1BD
3BA
7 Parking
2,000-2,500 sqft
MLS#: X13767898
CHESTNUT PARK REALTY(SOUTHWESTERN ONTARIO) LTD

Create an account