



Furnished
No
Locker
-
Exposure
-
Possession
-
Price per sqft
$2.75
Hydro included
No
Outdoor space
Balcony, Patio
Age of building
5 years old
See what's nearby
Description
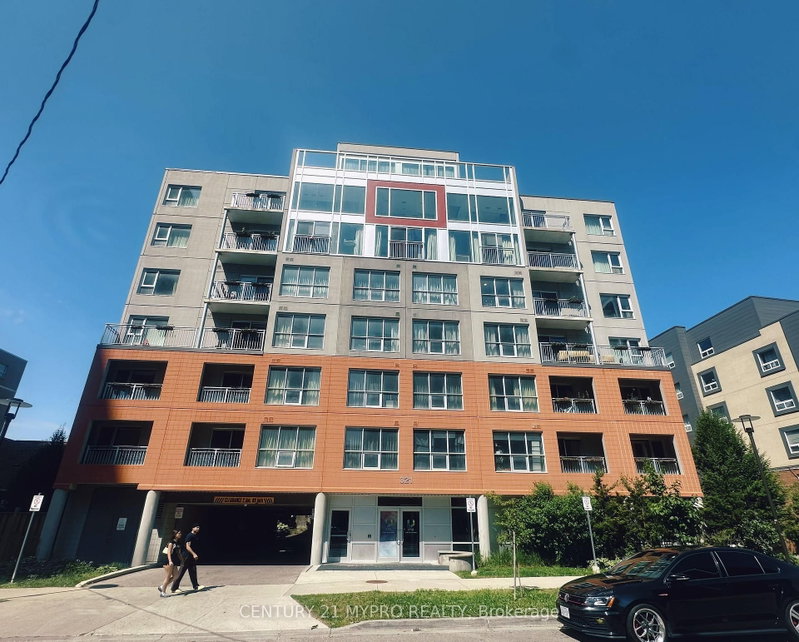
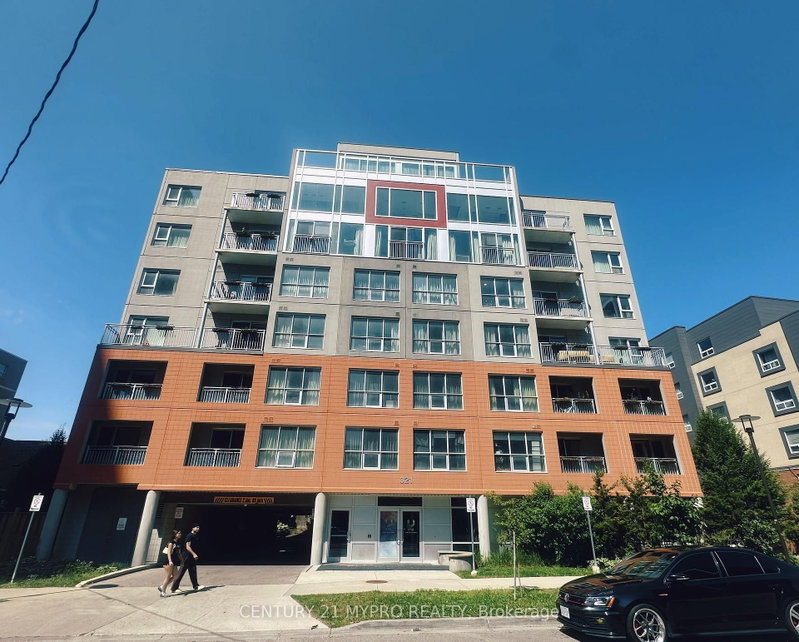
Welcome to Blackstone Condominiums, one of Waterloo's premier communities, where contemporary style, exceptional amenities, and an outstanding location come together. This beautifully maintained 2-bedroom, 2-bathroom suite offers over 800 sq. ft. of bright, open-concept living space designed for comfort and convenience.
The modern kitchen features quartz countertops, stainless steel appliances, a subway tile backsplash, generous cabinetry, and a large island overlooking the spacious living area. Expansive windows flood the suite with natural light, while the private balcony provides the perfect place to enjoy your morning coffee or relax at the end of the day.
The primary bedroom offers a private ensuite, while the second bedroom and full bathroom provide ideal space for guests, or a dedicated home office. In-suite laundry, and designated surface parking space, complete the package.
Heat and Rogers high-speed internet are included, adding even greater value and convenience.
Residents enjoy an exceptional collection of amenities, including a fully equipped fitness centre, co-working lounge, large party, games and media rooms, rooftop terrace with BBQs, landscaped outdoor spaces, bike storage, pet wash station, secure keyless entry, and 24-hour security.
Ideally located just steps from Browns SocialHouse, shopping, public transit, and scenic walking trails, and only minutes to Conestoga Mall, RIM Park, St. Jacobs Farmers' Market, Waterloo & Laurier Universities, Conestoga College, and major highways, this is an exceptional opportunity to enjoy maintenance-free living in one of Waterloo's most desirable condominium communities.
Broker: Real Broker Ontario Ltd.
MLS®#: 40845991
Property details
Neighbourhood:
Parking:
Yes
Parking type:
Other
Property type:
Condo Apt
Heating type:
Forced Air
Style:
Other
Ensuite laundry:
-
Water included:
No
Corp #:
WSCC-710
MLS Size:
801 sqft
Lot front:
157 Ft
Lot depth:
478 Ft
Listed on:
Jul 8, 2026
Show all details
Rooms
| Name | Size | Features |
|---|---|---|
Bathroom | Unknown | |
Living Room | 16.70 x 10.35 ft | |
Bedroom Primary | 11.10 x 10.10 ft |
Business Centre (WiFi)
BBQ Permitted
Elevator
Gym
Party Room
Included in Maintenance Fees
Heat
Air Conditioning
Building Insurance
Common Element
Parking

Create an account
1/12
$2,050
23 days
1+1BD
2BA
0 Parking
700-799 sqft
MLS#: X13628886
CENTURY 21 MYPRO REALTY
1/3
$2,050
23 days
1+1BD
2BA
0 Parking
700-799 sqft
MLS#: X13628440
CENTURY 21 MYPRO REALTY

Create an account