


Size
-
Lot size
3678 sqft
Street frontage
-
Possession
Flexible
Price per sqft
$344 - $459
Taxes
$3,907 (2026)
Parking Type
-
Style
2-Storey
See what's nearby
Description
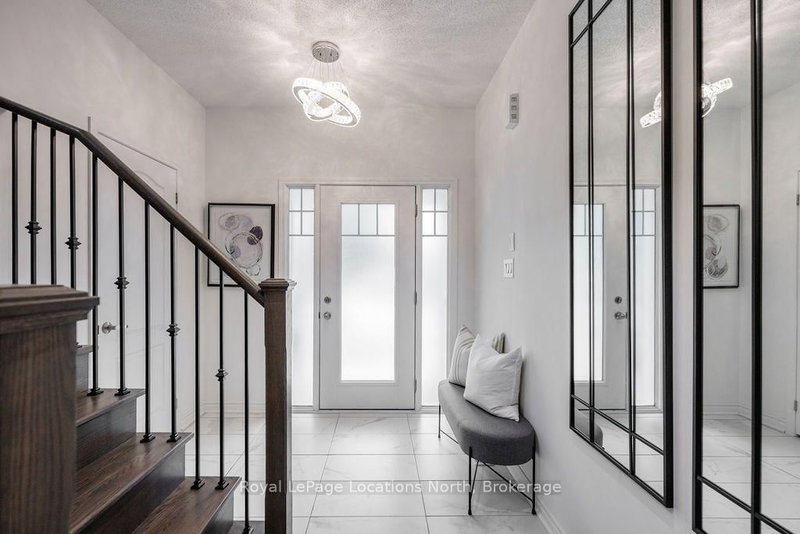
Welcome to this beautifully upgraded newer-build detached home in the sought-after Georgian Sands community of Wasaga Beach. Offering 4 bedrooms, 3 bathrooms and plenty of upgrades throughout, this home is move-in ready with great indoor and outdoor space.The bright, open-concept main floor features 9 ft ceilings, wide-plank laminate flooring with no carpet, pot lights, custom blinds and a gas fireplace. The kitchen offers quartz countertops, a centre island and plenty of storage and prep space. Upgraded hardwood stairs lead to the second level, and a convenient 2-piece bathroom completes the main floor. Upstairs, you'll find 8 ft ceilings, four spacious bedrooms and the convenience of upper-level laundry with an upgraded washer and dryer located close to the bedrooms. The primary bedroom features a walk-in closet with a built-in organizer and private ensuite. Quartz countertops in all bathrooms and an upgraded 4-piece bathroom with an upgraded showerhead add to the finishes throughout. The second upper level bathroom also features an upgraded rain-shower fixture. The TRUE double-car garage is a great feature, with enough room for a truck and SUV and inside entry directly into the home, as well as a door that leads to the side of the property. Outside, a custom interlock walkway adds great curb appeal and leads to a fully fenced backyard retreat. Enjoy the interlock patio, beautiful sitting area, hot tub, gas BBQ hookup and storage shed -everything is already in place to enjoy the backyard. Work-from-home ready with wired Ethernet throughout the home, 200-amp electrical service and whole-home surge protection. Located close to schools, shopping, golf, trails, parks, the Wasaga Stars Arena and Library, and the beautiful beaches of Georgian Bay. Smoke free, pet free home.
Broker: Royal LePage Locations North
MLS®#: S13742128
Property details
Parking:
6
Parking type:
-
Property type:
Detached
Heating type:
Forced Air
Style:
2-Storey
MLS Size:
1500-2000 sqft
Lot front:
38 Ft
Lot depth:
96 Ft
Listed on:
Sep 3, 2026
Show all details
Instant estimate:
orto view instant estimate
$20,859
lower than listed pricei
High
$694,132
Mid
$668,140
Low
$624,462
Have a home? See what it's worth with an instant estimate
Use our AI-assisted tool to get an instant estimate of your home's value, up-to-date neighbourhood sales data, and tips on how to sell for more.

1/30
$645,000
134 days
4BD
3BA
6 Parking
1,500-2,000 sqft
MLS#: S13074086
SUTTON GROUP-ADMIRAL REALTY INC.

1/38
$660,000
40 days
4BD
3BA
4 Parking
1,500-2,000 sqft
MLS#: S13633520
CENTURY 21 B.J. ROTH REALTY LTD.

1/38
$590,000
10 days
4BD
3BA
3 Parking
1,500-2,000 sqft
MLS#: S13740184
SUTTON GROUP-ADMIRAL REALTY INC.

1/26
$629,000
104 days
4BD
3BA
4 Parking
1,500-2,000 sqft
MLS#: S13222656
SUTTON GROUP-ADMIRAL REALTY INC.