


Maintenance fees
$640.90
Locker
Owned
Exposure
SE
Possession
Immediate
Price per sqft
$757
Taxes
$3,414.53 (2026)
Outdoor space
Balcony, Patio
Age of building
5 years old
See what's nearby
Description
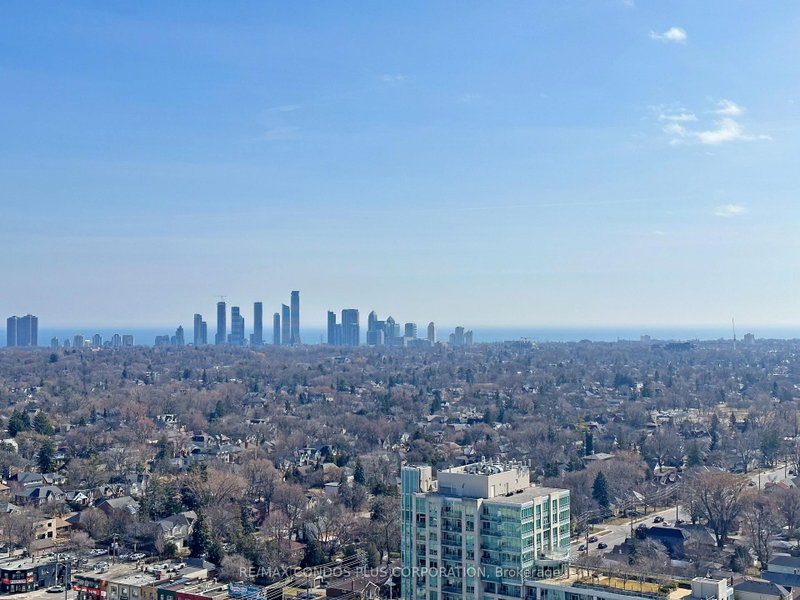
Stunning 2-bedroom plus den corner suite with **1 parking and 1 locker**, offering breathtaking **south-east facing views of the Toronto skyline and Lake Ontario**. This bright and spacious home features a highly desirable split-bedroom layout, floor-to-ceiling windows, a functional open-concept design, contemporary finishes, S/S kitchen appliances, quartz countertops, and a spacious balcony perfect for enjoying the spectacular views.Built by Tridel, Bloorvista at Islington Terrace offers exceptional quality and outstanding amenities, including a 24-hour concierge, indoor pool, hot tub, sauna, fitness centre, yoga studio, basketball court, party room, theatre, guest suites, children's play area, outdoor BBQ terrace, visitor parking, and more. Bulk high-speed internet is included in the maintenance fees. Just steps to Islington Subway Station via a covered walkway, with quick access to Hwy 427, QEW, the Gardiner Expressway, and Pearson Airport. Surrounded by restaurants, cafés, parks, shopping, and everyday conveniences, this home offers an exceptional combination of comfort, convenience, and lifestyle in one of Etobicoke's most desirable communities.
Broker: RE/MAX CONDOS PLUS CORPORATION
MLS®#: W13546480
Property details
Neighbourhood:
Parking:
Yes
Parking type:
Underground
Property type:
Condo Apt
Heating type:
Forced Air
Style:
Apartment
Ensuite laundry:
Yes
Corp #:
TSCC-2825
MLS Size:
800-899 sqft
Listed on:
Jul 9, 2026
Show all details
Rooms
| Name | Size | Features |
|---|---|---|
Living Room | 14.6 x 14.0 ft | |
Primary Bedroom | 13.1 x 11.7 ft | |
Media Room | 5.6 x 7.9 ft |
Show all
Instant estimate:
orto view instant estimate
$35,615
higher than listed pricei
High
$668,784
Mid
$644,615
Low
$617,617
Have a home? See what it's worth with an instant estimate
Use our AI-assisted tool to get an instant estimate of your home's value, up-to-date neighbourhood sales data, and tips on how to sell for more.
BBQ Permitted
Concierge
Gym
Guest Suites
Indoor Pool
Included in Maintenance Fees
Parking

1/13
$595,000
5 days
2BD
2BA
1 Parking
700-799 sqft
Maint. Fee $554
MLS#: W13685970
REAL AGENCY

1/35
$535,000
185 days
2BD
2BA
1 Parking
600-699 sqft
Maint. Fee $555
MLS#: W12800914
QUEENSWAY REAL ESTATE BROKERAGE INC.

1/10
$559,000
30 days
2BD
2BA
1 Parking
700-799 sqft
Maint. Fee $535
MLS#: W13604444
Royal LePage Real Estate Associates

1/9
$549,950
36 days
2BD
2BA
1 Parking
700-799 sqft
Maint. Fee $535
MLS#: W13580038
RE/MAX REALTRON REALTY INC.