



Maintenance fees
$421.51
Locker
None
Exposure
SE
Possession
1-29 days
Price per sqft
$661
Taxes
$2,051 (2025)
Outdoor space
Balcony, Patio
Age of building
12 years old
See what's nearby
Description
Welcome to Suite 1119 at 812 Lansdowne Avenue, a freshly painted and thoughtfully designed one-bedroom condo offering over 540 sq. ft. of bright, functional living space with no wasted square footage. This inviting suite features a practical front foyer with a spacious entry closet, an efficient open-concept layout, and a private balcony showcasing spectacular downtown skyline views and breathtaking sunsets. Ideally situated in a vibrant and convenient neighbourhood, you're just a 10-minute walk to the subway, steps from TTC transit, and minutes to an array of restaurants, cafes, shops, grocery stores, Dufferin Mall, and Shoppers Drug Mart. Enjoy easy access to both The Junction and High Park, two of Toronto's most sought-after communities. Residents benefit from an excellent selection of building amenities, including a fitness centre, party room, billiards and games room, sauna, and a beautifully landscaped courtyard complete with BBQs, picnic tables, and lounge areas. An exceptional opportunity for first-time buyers, professionals, or investors seeking comfortable urban living in a well-connected location. Parking is a rental for $110.00 if needed, you do not have to assume the parking.
Broker: RE/MAX HALLMARK REALTY LTD.
MLS®#: W13614182
Property details
Neighbourhood:
Parking:
Yes
Parking type:
-
Property type:
Condo Apt
Heating type:
Forced Air
Style:
Apartment
Ensuite laundry:
Yes
MLS Size:
500-599 sqft
Listed on:
Jul 28, 2026
Show all details
Gym
Party Room
Visitor Parking
Elevator
Media Room
Included in Maintenance Fees
Heat
Water

1/13
$379,900
75 days
1BD
1BA
0 Parking
500-599 sqft
Maint. Fee $444
MLS#: W13502728
REAL ONE REALTY INC.

1/15
$398,000
33 days
1BD
1BA
0 Parking
500-599 sqft
Maint. Fee $383
MLS#: W13659450
SOTHEBY'S INTERNATIONAL REALTY CANADA

1/35
$395,000
87 days
1+1BD
1BA
0 Parking
500-599 sqft
Maint. Fee $445
MLS#: W13454778
HOMELIFE LANDMARK REALTY INC.
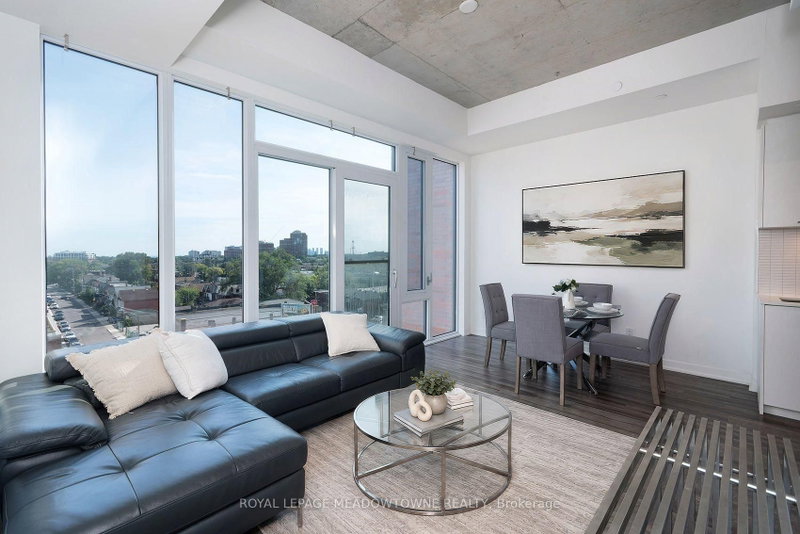
1/50
$399,900
3 days
1BD
1BA
0 Parking
500-599 sqft
Maint. Fee $509
MLS#: W13761870
ROYAL LEPAGE MEADOWTOWNE REALTY